


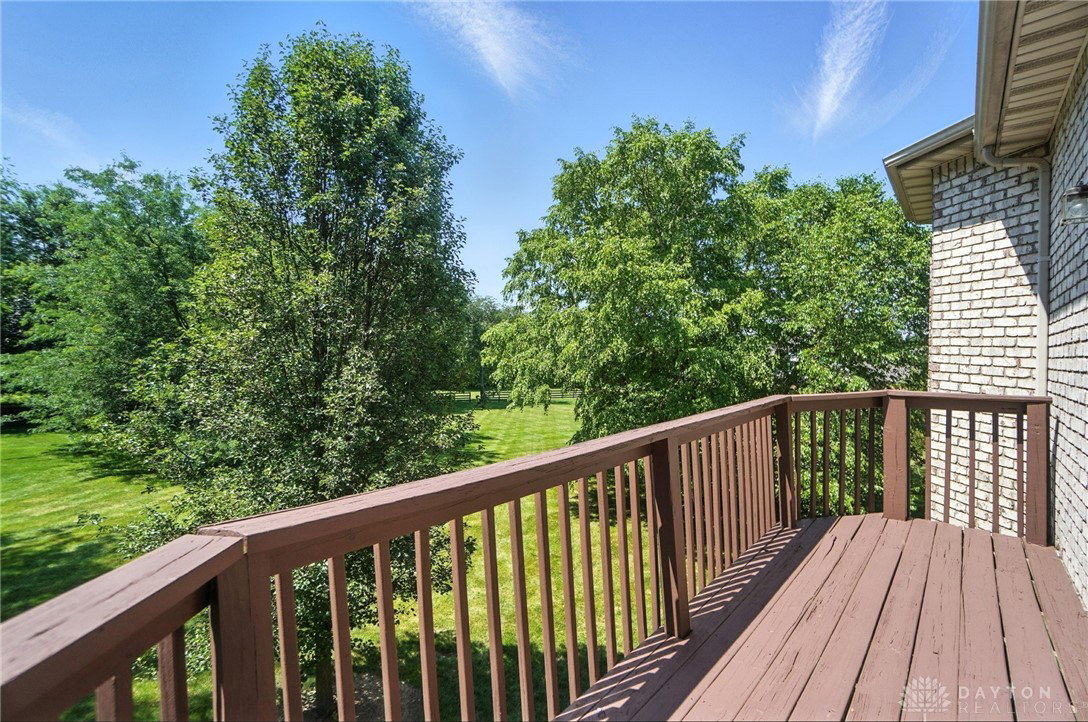


Welcome to 2655 Ballydoyle, an exquisite custom-built residence nestled at the serene end of a cul-de-sac in the prestigious Sean's Woods community. From the moment you arrive, the elegant circular driveway sets the tone for this one-of-a-kind home. Step through the grand foyer into a home designed with both elegance and comfort in mind. The main level features a formal dining room, a sophisticated office, and a stately living room—each space showcasing thoughtful craftsmanship and timeless design. The spacious family room is a true centerpiece, with soaring windows framing picturesque views of the private backyard, creating a seamless flow between indoor and outdoor living. The kitchen is a chef's dream, offering ample cabinet space and functionality for everyday living or entertaining. The main floor also hosts a luxurious primary suite and an additional guest suite with a full bath, ideal for multi-generational living or hosting with ease. Upstairs, discover an open layout with three generously sized bedrooms, two bedrooms feature its own private en suite bathroom, providing comfort and privacy for all. The fully finished basement expands your living space with a full kitchen, a bedroom, bathroom, a recreation room, and a cozy family room—perfect for entertaining, guests, or extended stays. Perfectly positioned between a private country club and a public golf course, this home offers an unmatched blend of luxury and leisure. Throughout the property, you'll find custom ceiling treatments, architectural niches, and upscale finishes that elevate the overall aesthetic. Don't miss the opportunity to own this exceptional home—a true masterpiece of design, craftsmanship, and lifestyle.
Courtesy of Danielle Chapman and Glasshouse Realty Group
Selling Office: Glasshouse Realty Group.
The data relating to real estate for sale on this website comes in part from the Broker Reciprocity program of the Dayton Area Board of Realtors® MLS IDX Database. Real estate listings from the Dayton Area Board of Realtors® MLS IDX Database held by brokerage firms other than KELLER WILLIAMS COMMUNITY PARTNERS are marked with the IDX logo and are provided by the Dayton Area Board of Realtors® MLS IDX Database. Information is provided for consumers' personal, non-commercial use and may not be used for any purpose other than to identify prospective properties consumers may be interested in. Copyright© 2026 Dayton Area Board of Realtors®

/u.realgeeks.media/miamivalleydreamhomes/dayton_realtors_don_cyndi.jpg)