


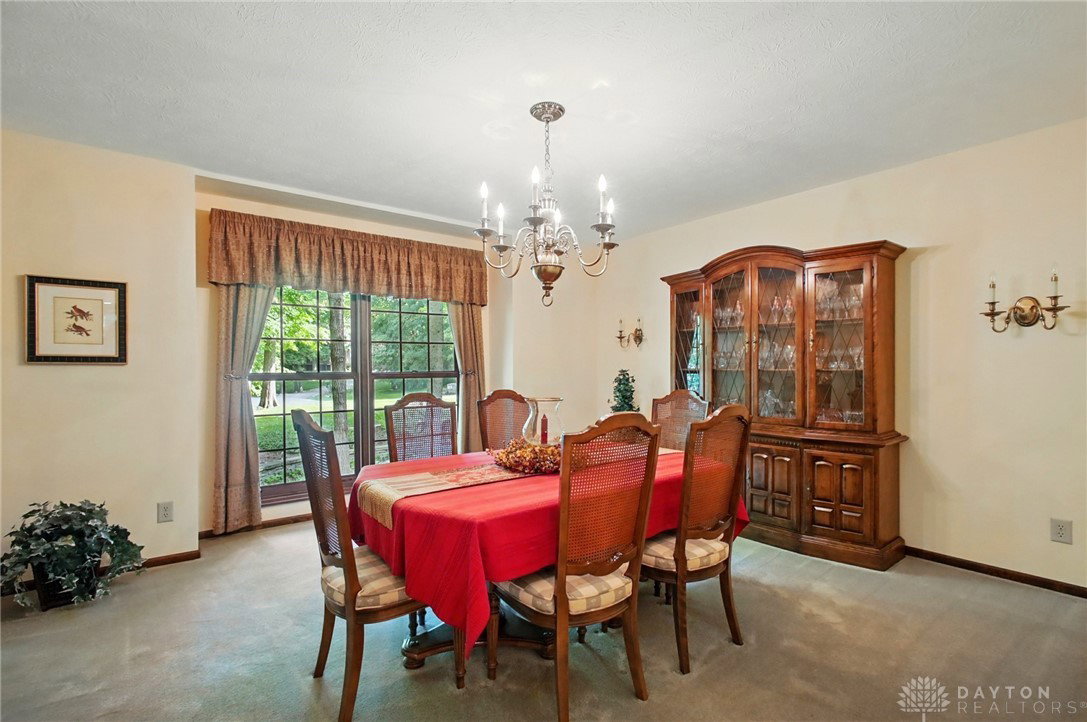


Back on the market because the Buyer could not sell his house!! This beautiful property is located in sought-after Aberfelda Hills and is available for you! Custom-built, nestled in the woods, this immaculately cared for 3197 sq.ft. house is situated among mature trees. Take the brick walkway to the front door and enjoy the gorgeous plantings and mature trees along the way. Enter the house into the foyer with a turned stairway. The spacious living room has a beautiful brick gas fireplace and opens to the dining room. Immediately off the dining room is the huge eat-in kitchen with Cambria quartz counters, cherry cabinets, all stainless appliances, huge pantry and breakfast bar. Kitchen is open to the family room with a nice stone wood-burning fireplace! A screened porch and an open deck overlooking the outstanding park-like setting is off the family room. A first-floor laundry complete with washer, dryer, laundry sink and folding area is also off the kitchen. Continuing on the first floor is the owners' suite, private bathroom with double sinks, a heated floor, tiled walk-in shower and linen closet. The second floor features 3 large bedrooms, a guest bath with double sinks, shower, separate bath tub and linen storage. The full basement has drywalled walls, storage space, mechanicals, workshop and a pool table. This property is perfectly located near shopping, highways and is served by buses from Clark-Shawnee sschools. Residents of Aberfelda Hills enjoy the walking ares of the subdivision and its beautiful, peaceful nature setting. Taxes have a Homestead reduction of $245.72 per half.
Courtesy of Elaine S Stevenson and Coldwell Banker Heritage
Selling Office: Delicious Real Estate Group.
The data relating to real estate for sale on this website comes in part from the Broker Reciprocity program of the Dayton Area Board of Realtors® MLS IDX Database. Real estate listings from the Dayton Area Board of Realtors® MLS IDX Database held by brokerage firms other than KELLER WILLIAMS COMMUNITY PARTNERS are marked with the IDX logo and are provided by the Dayton Area Board of Realtors® MLS IDX Database. Information is provided for consumers' personal, non-commercial use and may not be used for any purpose other than to identify prospective properties consumers may be interested in. Copyright© 2026 Dayton Area Board of Realtors®

/u.realgeeks.media/miamivalleydreamhomes/dayton_realtors_don_cyndi.jpg)