


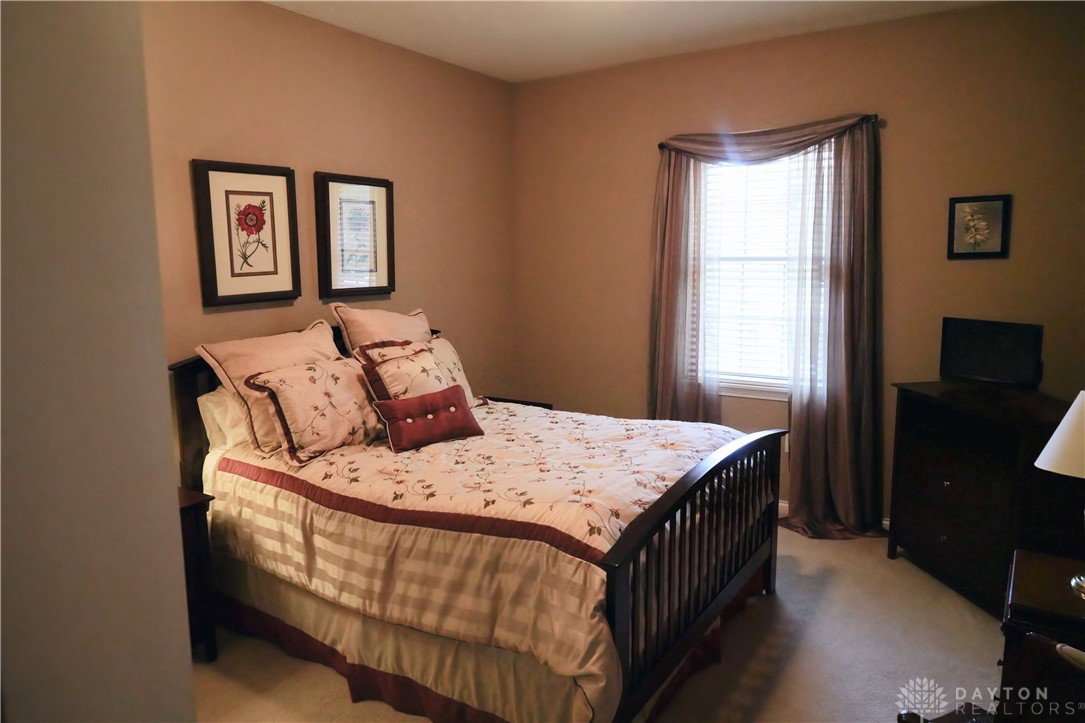


Custom built in 2009, this gorgeous home has 4150 finished SF of luxury! Finished lower level of 1975 SF greatly expands the space with miriad uses. Could be an in-law suite. Gas fireplacces on both main level and lower level. Three ample bedrooms on main level and two more versatile rooms in the lower level could be bedrooms. Kitchen equipped with all stainless steel appliances, pantry and granite counters. Formal dining room; eat-in kitchen adjoins 12x11 sunroom. Six ceiling fans. Profesionally installed window treatments. Mini kitchen in lower level with sink, compact refrigerator, microwave and upper and lower cabinets. Deck with pergola with shades, ceiling fan and natural gas connection for grill. Three car garage with epoxy coated floor installed in 2023 and has a 30 year warranty. In-ground sprinkler system and timed landscape lights. Professional landscaping all around the home. Gas furnace and 2 year old hot water heater with power ventilator. Work out room with wall mounted TV and ceiling fan. 30 year dimensional roof. Much more! The only way to get the full view of the luxury is to see it! Call immediately! This home will fly off the shelf quickly!
Courtesy of Sharon Y Jebavy and HomeWise Real Estate LLC
Selling Office: Keller Williams Advisors Rlty.
The data relating to real estate for sale on this website comes in part from the Broker Reciprocity program of the Dayton Area Board of Realtors® MLS IDX Database. Real estate listings from the Dayton Area Board of Realtors® MLS IDX Database held by brokerage firms other than KELLER WILLIAMS COMMUNITY PARTNERS are marked with the IDX logo and are provided by the Dayton Area Board of Realtors® MLS IDX Database. Information is provided for consumers' personal, non-commercial use and may not be used for any purpose other than to identify prospective properties consumers may be interested in. Copyright© 2026 Dayton Area Board of Realtors®

/u.realgeeks.media/miamivalleydreamhomes/dayton_realtors_don_cyndi.jpg)