
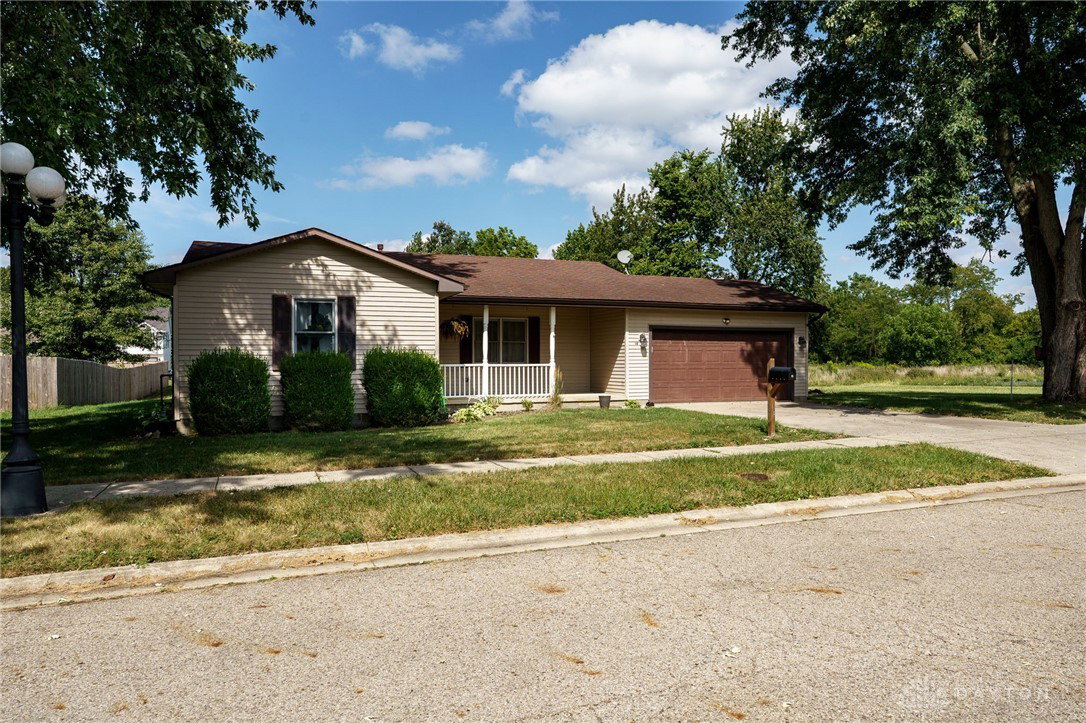


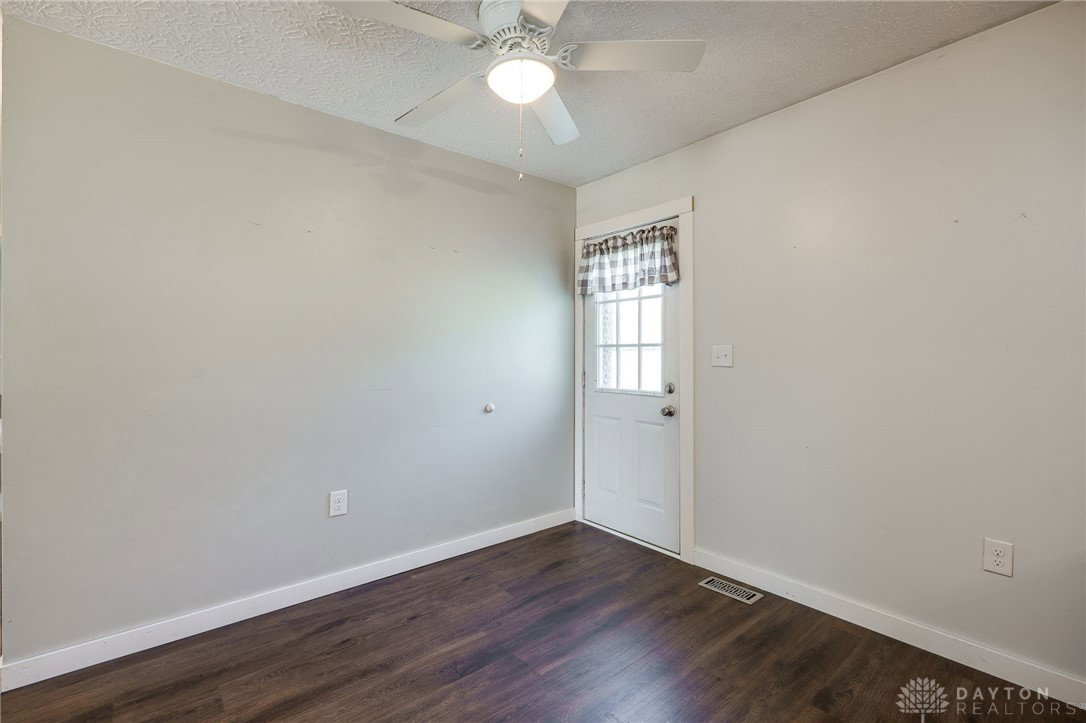


Welcome to 14 Brookside Street in Jamestown Village—a beautifully renovated 3-bedroom, 2-bath home located on a quiet dead-end street with minimal traffic. All three bedrooms are generous in size, including a spacious primary suite featuring a large closet and a fully remodeled private bath with modern finishes and a stylish shiplap accent wall. The second full bath has also been updated with a new vanity, toilet, and fixtures. The home boasts all-new engineered hardwood flooring, brand new carpet in the bedrooms, fresh paint, new lighting fixtures, ceiling fans, and nearly every outlet and switch replaced. The open-concept living and kitchen area is ideal for entertaining and includes new cabinetry, updated finishes, and sleek details throughout. Additional updates include all-new fixtures, plus a brand new commercial-grade 50-gallon hot water heater installed in March 2025. The oversized 2-car garage features a built-in workbench for added functionality. This turnkey property offers peace of mind, modern comfort, and a private setting—don’t miss your opportunity to make it yours!
Courtesy of Matthew J Sadler and Keller Williams Community Part
Selling Office: Keller Williams Advisors Rlty.
The data relating to real estate for sale on this website comes in part from the Broker Reciprocity program of the Dayton Area Board of Realtors® MLS IDX Database. Real estate listings from the Dayton Area Board of Realtors® MLS IDX Database held by brokerage firms other than KELLER WILLIAMS COMMUNITY PARTNERS are marked with the IDX logo and are provided by the Dayton Area Board of Realtors® MLS IDX Database. Information is provided for consumers' personal, non-commercial use and may not be used for any purpose other than to identify prospective properties consumers may be interested in. Copyright© 2026 Dayton Area Board of Realtors®

/u.realgeeks.media/miamivalleydreamhomes/dayton_realtors_don_cyndi.jpg)