


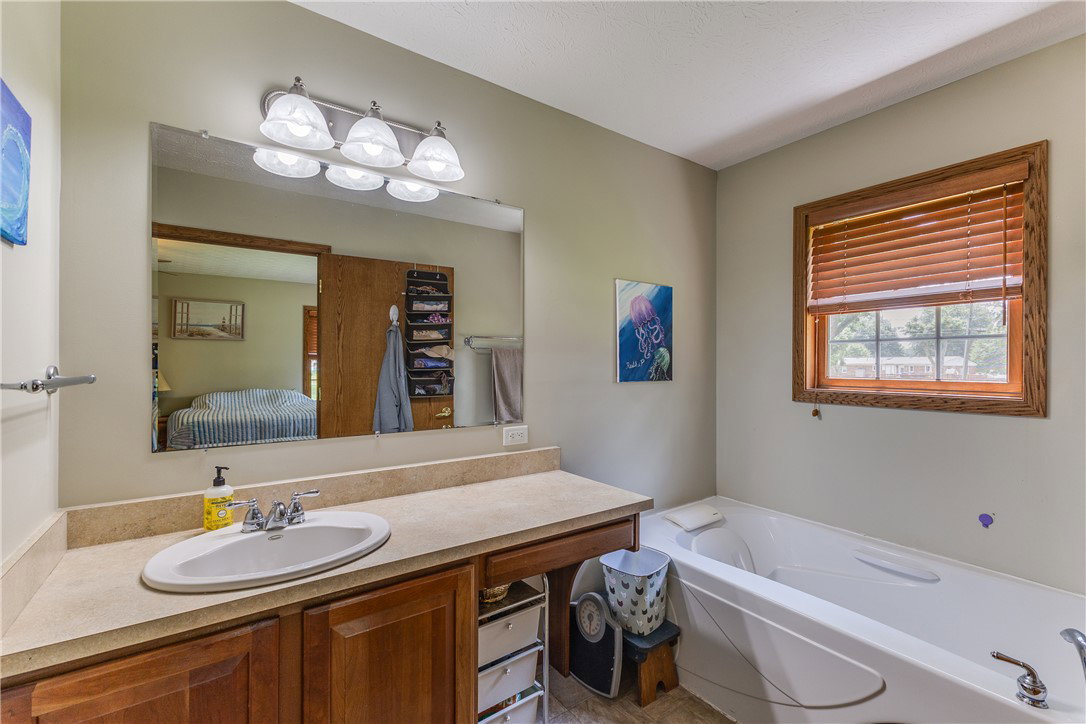


Welcome to your own private lake retreat! Situated on nearly a 1/2 acre lot in the highly sought-after Shawnee Lake community, this 5-bedroom, 3.5-bath home offers over 2,200sf of thoughtfully designed living space where comfort, flexibility, and recreation come together. Whether you're searching for your forever home or a peaceful weekend escape, this property offers the perfect blend of spacious living and the unmatched lifestyle of private lake living. The spacious floor plan features multiple living areas that make entertaining effortless while still providing room for everyone to spread out. A rare feature of this home is its two private primary suites, making it ideal for multi-generational living or hosting overnight guests. The first-floor primary suite offers a walk-in closet and an en-suite bath complete with a therapeutic jetted soaking tub and separate shower. Upstairs, the second primary suite features a walk-in closet and an accessible low-profile step-in shower. Three additional bedrooms provide flexibility for family, guests, hobbies, or a home office. The eat-in kitchen serves as the heart of the home and flows seamlessly into the living spaces. Outside, enjoy the welcoming front porch, expansive rear deck, and oversized yard—perfect for relaxing, entertaining, or simply enjoying the peaceful surroundings. A deep concrete crawl space provides exceptional storage, while the attached two-car garage offers plenty of room for vehicles and all your lake toys. Recent improvements include a new garage door opener (2026) roof, garage door and leaf-filter gutters (2025), water heater, and generator hookup (2024), furnace/AC (2019), updated kitchen appliances and a three-stage water filtration system. Living at Shawnee Lake means enjoying boating, fishing, swimming, kayaking, beach access, and use of the community center for private gatherings and special events. Don't miss this opportunity to own one of Shawnee Lake's finest homes-schedule a showing today!
Courtesy of Eric Free and Real of Ohio

The data relating to real estate for sale on this website comes in part from the Broker Reciprocity program of the Dayton Area Board of Realtors® MLS IDX Database. Real estate listings from the Dayton Area Board of Realtors® MLS IDX Database held by brokerage firms other than KELLER WILLIAMS COMMUNITY PARTNERS are marked with the IDX logo and are provided by the Dayton Area Board of Realtors® MLS IDX Database. Information is provided for consumers' personal, non-commercial use and may not be used for any purpose other than to identify prospective properties consumers may be interested in. Copyright© 2026 Dayton Area Board of Realtors®

/u.realgeeks.media/miamivalleydreamhomes/dayton_realtors_don_cyndi.jpg)