


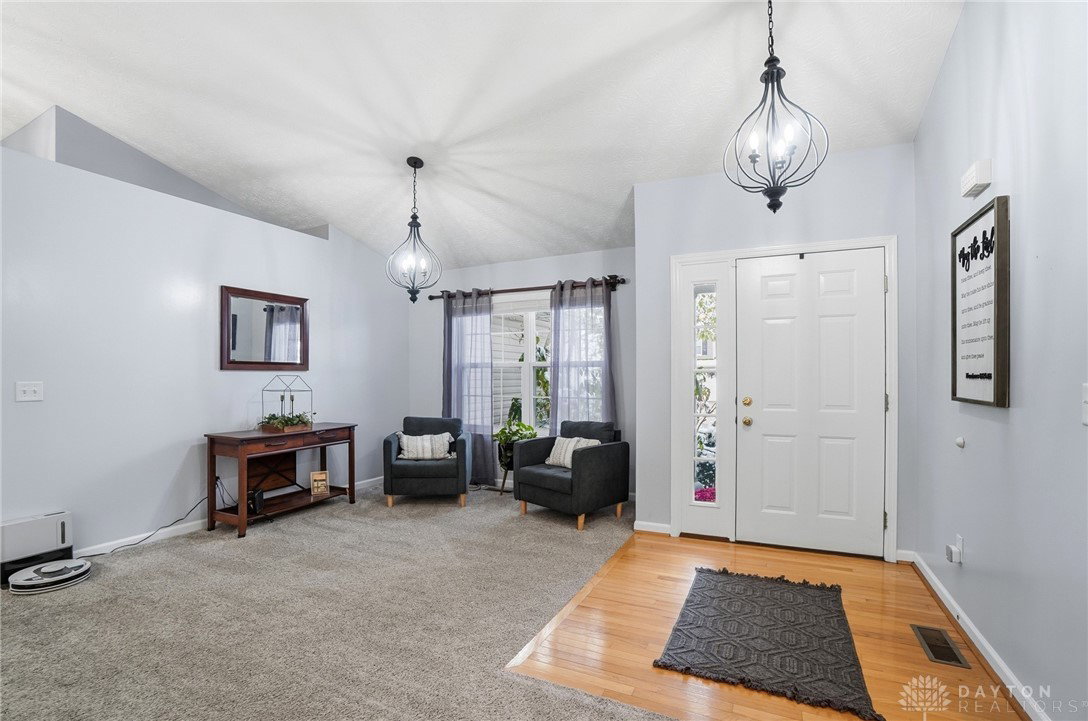


This Beautiful Ranch home with a full finished basement is a must see! There is room for everyone with 3,284 sq. ft. of finished living space. This home offers beautiful professional landscaping, custom outdoor lighting, a paver patio with a custom arbor, an irrigation system, and backs up to a nature reserve. Inside you will find soaring ceilings and an open split floor plan. The kitchen features quartz countertops, subway tile backsplash, ample cabinet space, and an eat in breakfast area open to the family room with an electric fireplace. The large primary bedroom has cathedral ceilings, a walk-in closet and ensuite bath with a large soaking tub and stand alone shower. The spacious finished basement is an entertainer's dream and what sets this home apart! With a huge 40'x20' rec room with a custom bar and floating shelves, an amazing separate office with French doors, a full bath, a potential 4th bedroom, and an extra storage room this basement does not disappoint. Other features and updates throughout the home include hardwood floors, updated baths, a new roof in 2020, and new appliances in 2021. For peace of mind the seller is offering a 1 year home warranty. This home is located within minutes of shopping, parks, highway access, WPAFB and Wright State University. This home shows amazingly and is a must see! Call today for your own private showing.
Courtesy of Sarah Back and Coldwell Banker Heritage
Selling Office: Sibcy Cline Inc..
The data relating to real estate for sale on this website comes in part from the Broker Reciprocity program of the Dayton Area Board of Realtors® MLS IDX Database. Real estate listings from the Dayton Area Board of Realtors® MLS IDX Database held by brokerage firms other than KELLER WILLIAMS COMMUNITY PARTNERS are marked with the IDX logo and are provided by the Dayton Area Board of Realtors® MLS IDX Database. Information is provided for consumers' personal, non-commercial use and may not be used for any purpose other than to identify prospective properties consumers may be interested in. Copyright© 2026 Dayton Area Board of Realtors®

/u.realgeeks.media/miamivalleydreamhomes/dayton_realtors_don_cyndi.jpg)