


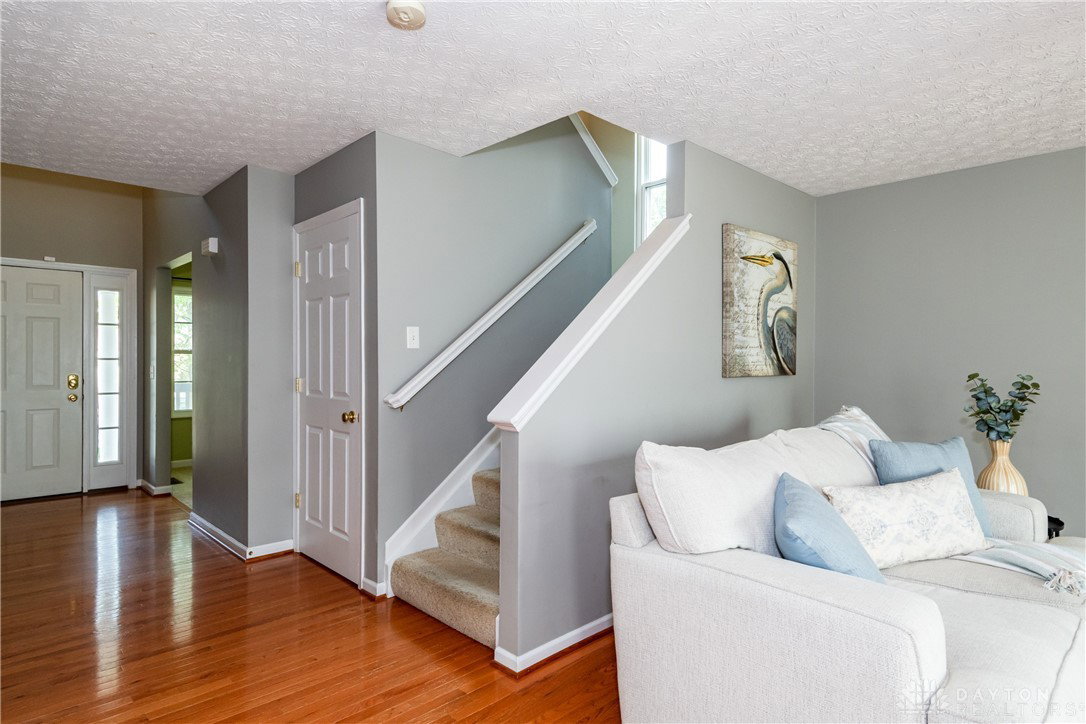


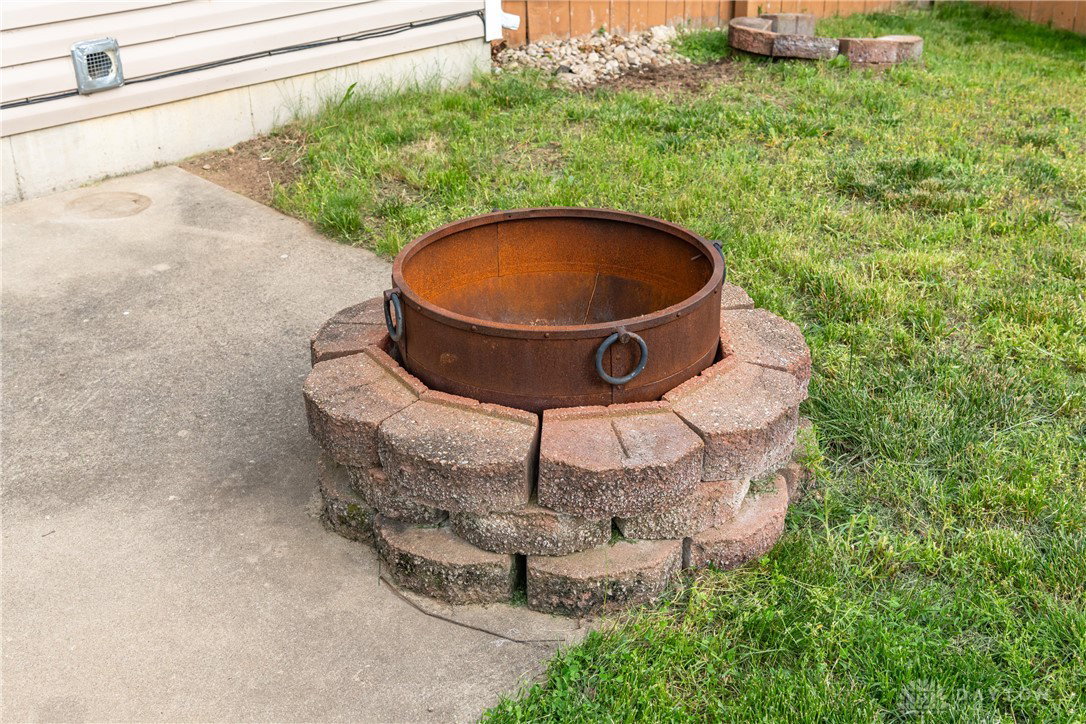


Discover this charming 4-bedroom, 2.5-bathroom Colonial-style home at 535 Chapelgate Drive in Fairborn, Ohio. The inviting covered front porch leads into a two-story entryway, setting the tone for the home's spacious interior. The main floor features a formal living or dining room, an open kitchen with a center island, ample cabinetry, a separate pantry, and a breakfast area that opens to the fenced backyard—ideal for entertaining. The adjacent family room boasts recessed lighting and a cozy gas fireplace. Upstairs, you'll find four generously sized bedrooms, three of which include walk-in closets. The primary suite is a retreat, complete with a vaulted ceiling, walk-in closet, and a luxurious bath featuring a separate shower and soaking tub. A convenient first-floor laundry room, equipped with a washer and dryer, adds to the home's functionality. The basement includes a wet bar, living room space and storage. Newer air conditioning unit. Located within minutes of parks, shopping, highway access, Wright-Patterson Air Force Base, and Wright State University, this home combines comfort with convenience. Don't miss the opportunity to make this well-maintained home yours.
Courtesy of Chad Gerlach and Coldwell Banker Realty
Selling Office: Coldwell Banker Heritage.
The data relating to real estate for sale on this website comes in part from the Broker Reciprocity program of the Dayton Area Board of Realtors® MLS IDX Database. Real estate listings from the Dayton Area Board of Realtors® MLS IDX Database held by brokerage firms other than KELLER WILLIAMS COMMUNITY PARTNERS are marked with the IDX logo and are provided by the Dayton Area Board of Realtors® MLS IDX Database. Information is provided for consumers' personal, non-commercial use and may not be used for any purpose other than to identify prospective properties consumers may be interested in. Copyright© 2026 Dayton Area Board of Realtors®

/u.realgeeks.media/miamivalleydreamhomes/dayton_realtors_don_cyndi.jpg)