


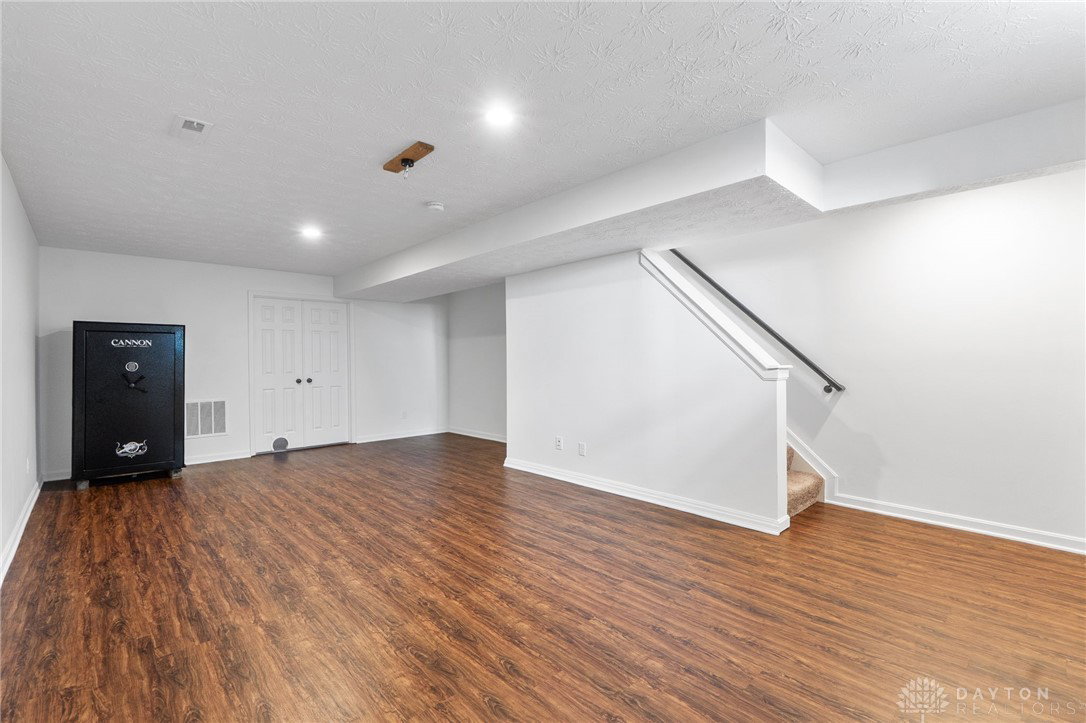


Welcome Home! Check out this Stunning Brick Two Story Home with finished Basement located in Fairborn's sought after Bluffs on Trebein Neighborhood! 4 Beds, 3 Baths, and offering over 2600 Square Feet! Through the Front Door is the Open Concept Floor Plan to the Kitchen, Morning Room with High Ceilings, Living Room, and Dining / Bonus Room. The Kitchen offers Gorgeous Granite Countertops, Island, Stainless Steel Appliances, Backsplash, and tons of Cabinet Space. The Second Floor offers a Spacious Primary Bedroom with Walk In Closet, a Primary Bathroom with Jack & Jill Vanity + Shower and Large Soaking Tub. The Second Floor has 3 Additional Bedrooms with a Full Bathroom, and a conveniently located Second Floor Laundry Room. Wait until you see the Basement! The Basement offers a Spacious Finished Area with Plank Flooring & a Large Storage Room. This Home boasts Curb Appeal! Great sized Backyard offering Concrete Patio with Privacy Bushes & a New Aluminum Fence. Two Car Garage with Epoxy Paint Flooring. Updates Include: Fence, Water Softener, Humidifier, and Lights/Ceiling Fans in all Bedrooms. Conveniently located near Fairborn Schools, WPAFB, Wright State, Shopping, & Restaurants. You don't want to miss this one!
Courtesy of Jacob Dwyer and Ullery Real Estate LLC
Selling Office: RE/MAX Victory + Affiliates.
The data relating to real estate for sale on this website comes in part from the Broker Reciprocity program of the Dayton Area Board of Realtors® MLS IDX Database. Real estate listings from the Dayton Area Board of Realtors® MLS IDX Database held by brokerage firms other than KELLER WILLIAMS COMMUNITY PARTNERS are marked with the IDX logo and are provided by the Dayton Area Board of Realtors® MLS IDX Database. Information is provided for consumers' personal, non-commercial use and may not be used for any purpose other than to identify prospective properties consumers may be interested in. Copyright© 2026 Dayton Area Board of Realtors®

/u.realgeeks.media/miamivalleydreamhomes/dayton_realtors_don_cyndi.jpg)