

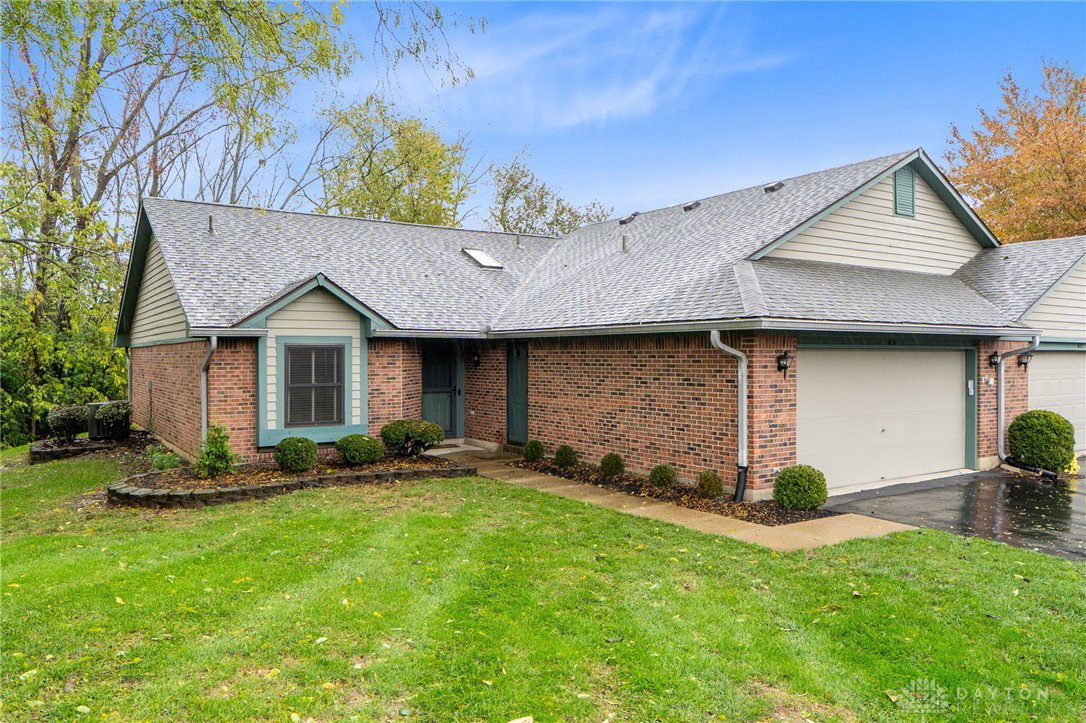


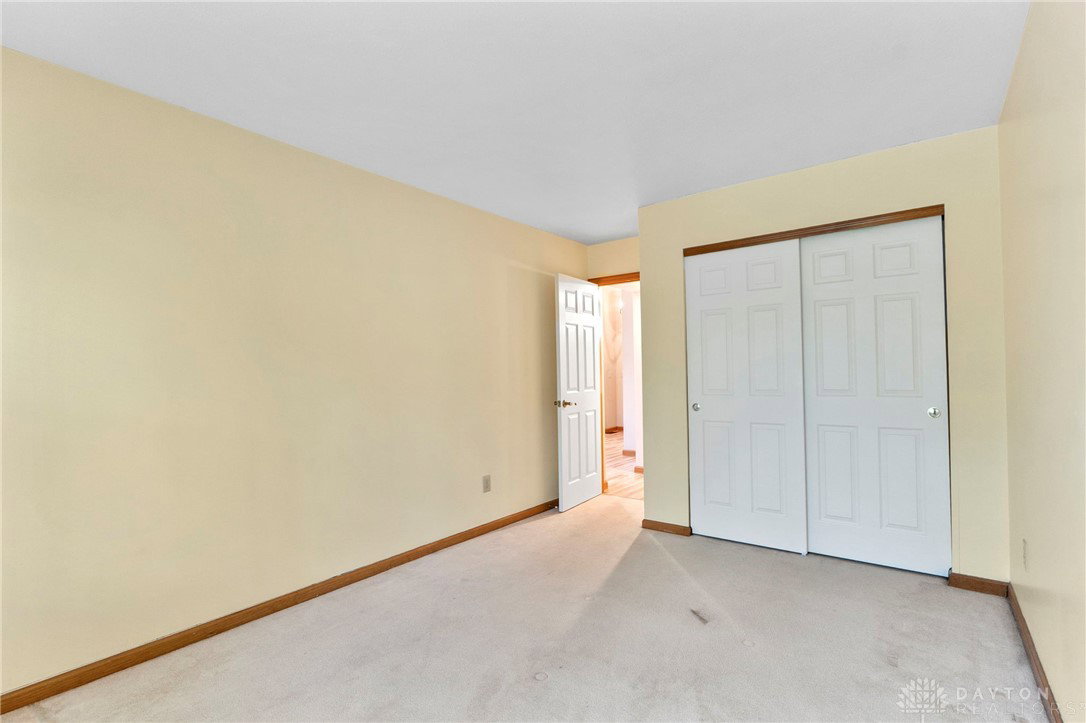
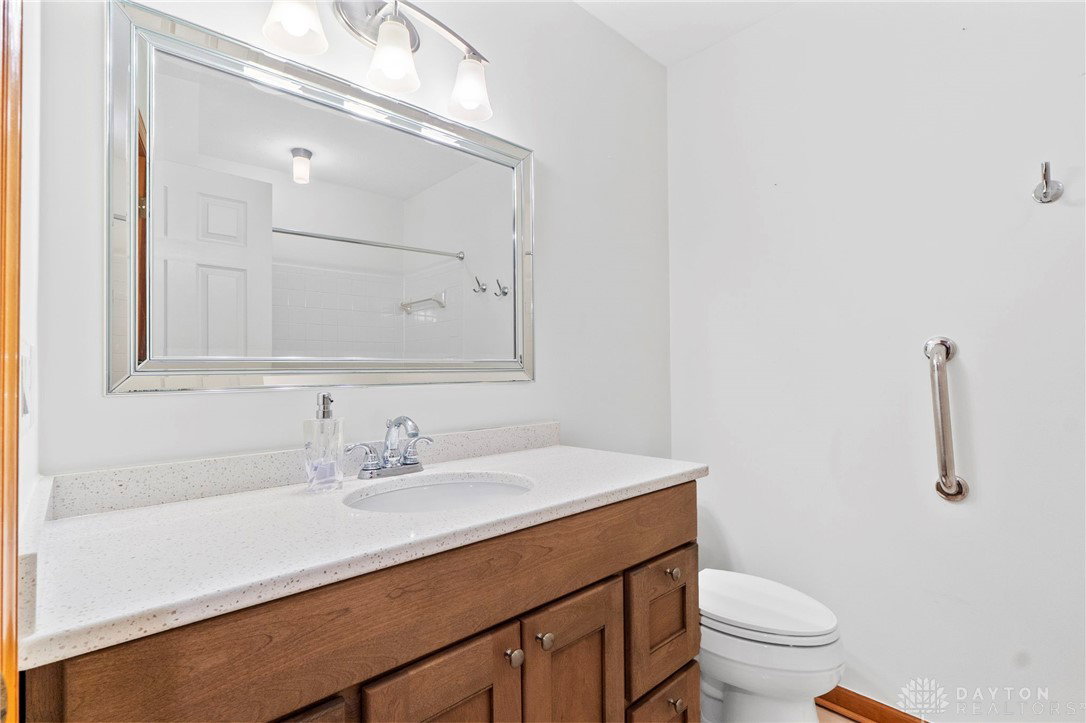


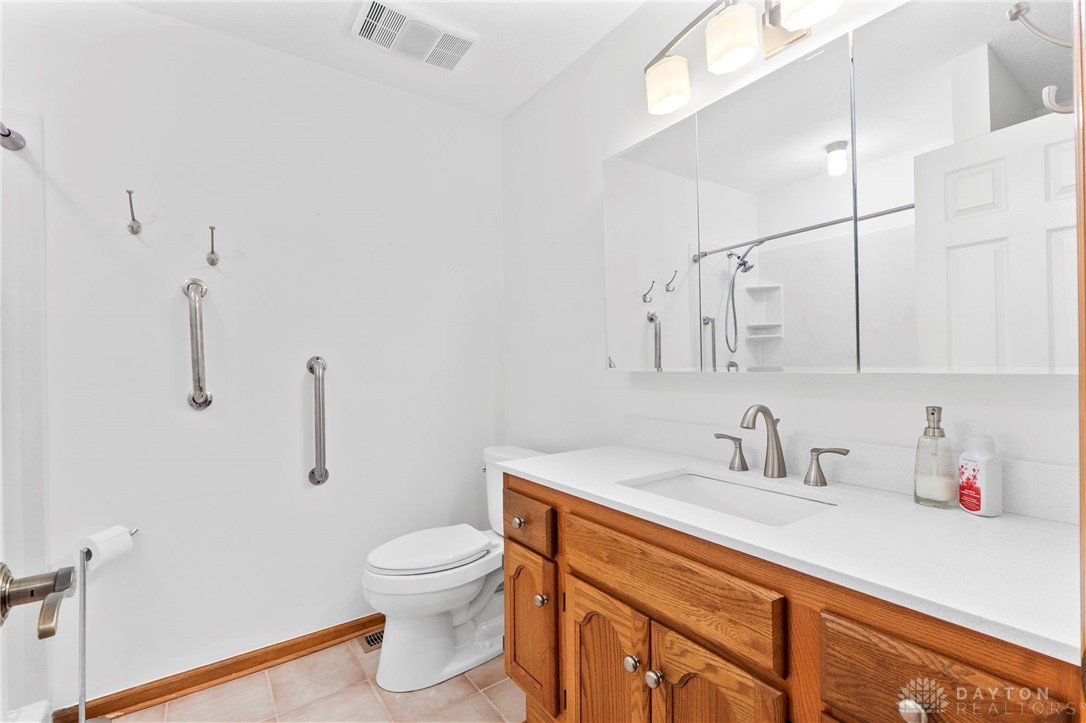


Welcome home to this charming 3-bedroom, 2-full-bath brick condo offering a perfect blend of comfort, convenience, and style. Situated in a desirable Fairborn community, this residence features an attached 2-car garage and inviting curb appeal with a brick façade framed by mature trees. Inside, the home showcases vaulted ceilings with skylights, creating a bright and airy atmosphere throughout the main living areas. The updated kitchen is both functional and attractive, offering ample cabinet space, modern countertops, and a breakfast bar ideal for casual dining or entertaining. The layout includes two beautifully updated full bathrooms and three spacious bedrooms, each offering natural light and comfortable living space. Toward the back of the home, an additional family room provides a versatile retreat—perfect for gatherings, a sunroom, or a peaceful reading space with scenic views of the wooded backdrop. This condo is conveniently located near the new Fairborn schools, local parks, shopping, dining, and all the amenities the area has to offer. Combining low-maintenance living with thoughtful updates, this home is ready for its next owner to enjoy both comfort and convenience in one ideal package.
Courtesy of Terry Blakley and RE/MAX Victory + Affiliates
Selling Office: RE/MAX Victory + Affiliates.
The data relating to real estate for sale on this website comes in part from the Broker Reciprocity program of the Dayton Area Board of Realtors® MLS IDX Database. Real estate listings from the Dayton Area Board of Realtors® MLS IDX Database held by brokerage firms other than KELLER WILLIAMS COMMUNITY PARTNERS are marked with the IDX logo and are provided by the Dayton Area Board of Realtors® MLS IDX Database. Information is provided for consumers' personal, non-commercial use and may not be used for any purpose other than to identify prospective properties consumers may be interested in. Copyright© 2026 Dayton Area Board of Realtors®

/u.realgeeks.media/miamivalleydreamhomes/dayton_realtors_don_cyndi.jpg)