


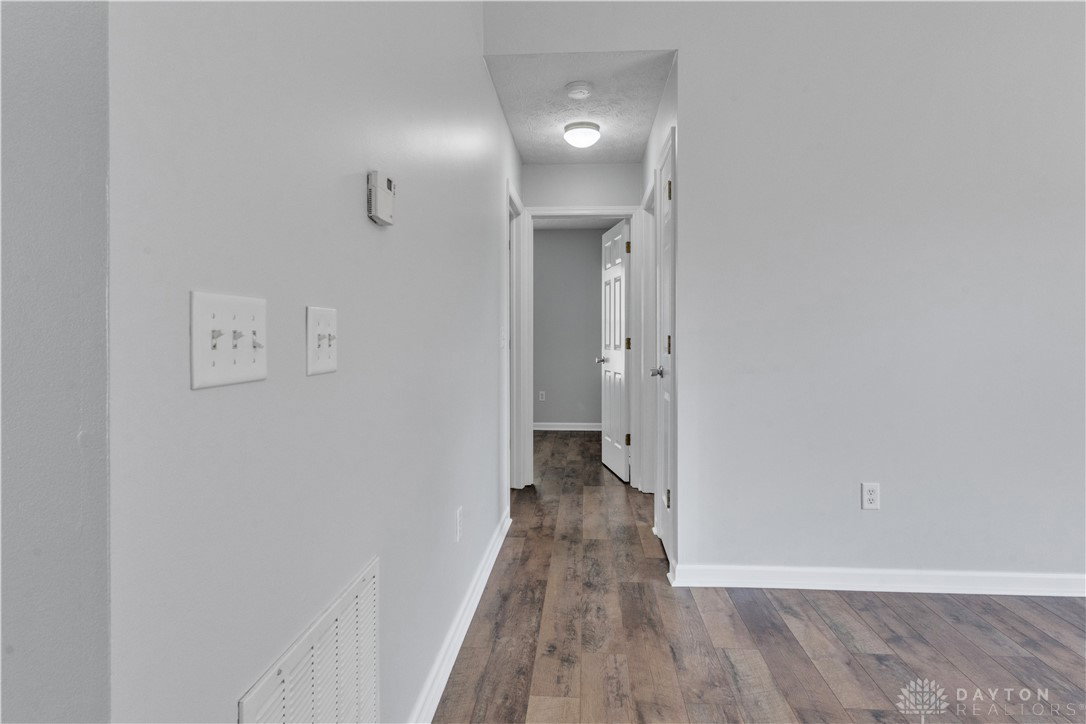


Welcome to 2345 Faircreek Ridge Dr — where darling curb appeal draws you in, and stylish comfort invites you to stay. Nestled in a charming Fairborn neighborhood, this beautifully updated home is as move-in ready as they come. Step inside and you’re greeted by fresh paint on every wall, door, and trim, paired perfectly with luxury vinyl plank flooring that flows throughout the entire home. The open-concept living space is bright and welcoming, ideal for both everyday living and effortless entertaining. The spacious eat-in kitchen offers plenty of cabinet and counter space, giving you room to cook, gather, and create memories. Whether you're hosting brunch or a weeknight dinner, this kitchen delivers both form and function. At the end of the day, retreat to your primary suite — a true owner’s escape. You’ll love the fully remodeled bathroom with its custom tile surround, raised vanity, and the kind of walk-in closet that you're going to love. And don’t worry — both additional bedrooms also feature their own walk-in closets, giving everyone plenty of space to breathe and grow. The hall bath has been tastefully updated to match, offering a cohesive and polished feel throughout. Out back, step onto the freshly stained deck and take in the serenity of your fully fenced backyard — surrounded by privacy fencing for peace and quiet. Whether it's morning coffee, weekend BBQs, or twilight chats under the stars, this outdoor space is ready for it all. With a roof that's just one year old, the big updates are already done. All that's missing is you. Welcome home.
Courtesy of Mark J Peebles and NavX Realty, LLC
Selling Office: Tami Holmes Realty.
The data relating to real estate for sale on this website comes in part from the Broker Reciprocity program of the Dayton Area Board of Realtors® MLS IDX Database. Real estate listings from the Dayton Area Board of Realtors® MLS IDX Database held by brokerage firms other than KELLER WILLIAMS COMMUNITY PARTNERS are marked with the IDX logo and are provided by the Dayton Area Board of Realtors® MLS IDX Database. Information is provided for consumers' personal, non-commercial use and may not be used for any purpose other than to identify prospective properties consumers may be interested in. Copyright© 2026 Dayton Area Board of Realtors®

/u.realgeeks.media/miamivalleydreamhomes/dayton_realtors_don_cyndi.jpg)