


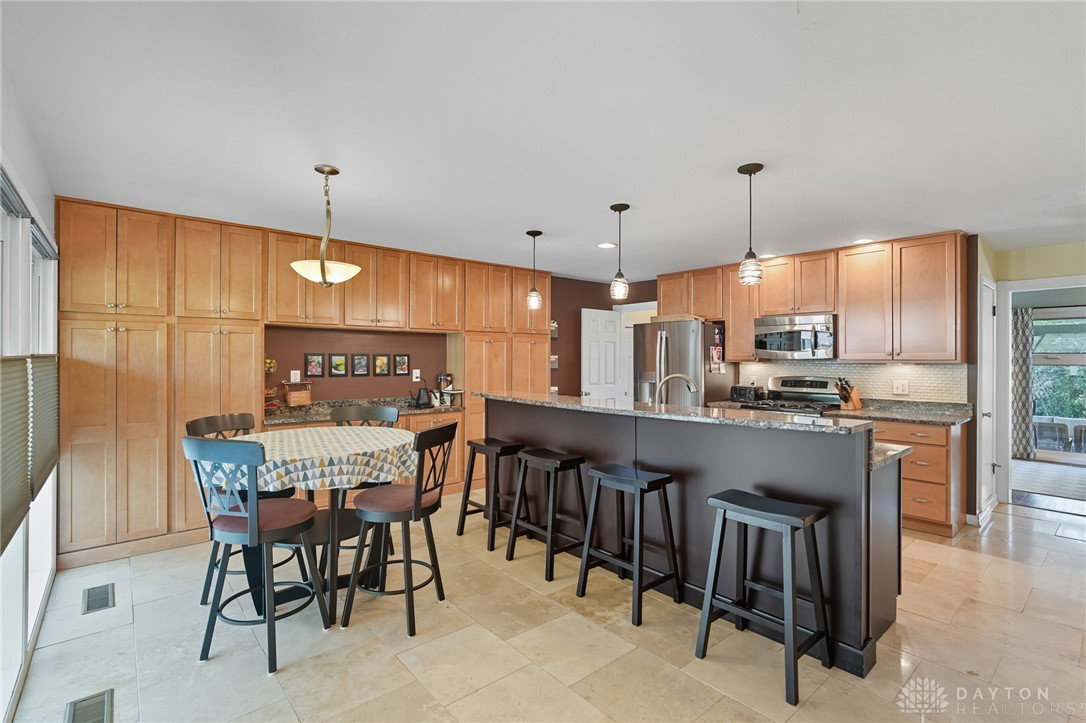


This 3/4 bedroom brick ranch in Marinole Park is much larger than it looks! With 2128 sqft. on the main level and an addtl. 800 sqft. of finished living space in the lower level(plus 300+ sqft. of unfinished storage space), you get over 3000 sqft. and you've got plenty of room to roam. Tucked away in one of Kettering's most central locations, you are minutes from everything, yet have your own piece of private tranquility. The kitchen and baths have all been beautifully updated, loads of natural light spills in from the large windows opening up to the covered patio and expansive backyard....perfect for outdoor enjoyment and entertaining(& fully fenced). The finished lower level includes a theaater system(10' screen and Bose surround sound) and a second primary/guest suite complete with a 3rd full bath and plenty of closet space. New HVAC in 2021. Hardwood and travertine floors throughout, repacement windows w/low e glass, copper plumbing, and 200 amp electric. A very quiet & walkable neighborhood close to Marinole Swim Club, schools, Town & Country, and quick access to 675. Hurry and set up your appt. today!
Courtesy of Kathy A Winter and Coldwell Banker Heritage
Selling Office: Coldwell Banker Heritage.
The data relating to real estate for sale on this website comes in part from the Broker Reciprocity program of the Dayton Area Board of Realtors® MLS IDX Database. Real estate listings from the Dayton Area Board of Realtors® MLS IDX Database held by brokerage firms other than KELLER WILLIAMS COMMUNITY PARTNERS are marked with the IDX logo and are provided by the Dayton Area Board of Realtors® MLS IDX Database. Information is provided for consumers' personal, non-commercial use and may not be used for any purpose other than to identify prospective properties consumers may be interested in. Copyright© 2026 Dayton Area Board of Realtors®

/u.realgeeks.media/miamivalleydreamhomes/dayton_realtors_don_cyndi.jpg)