


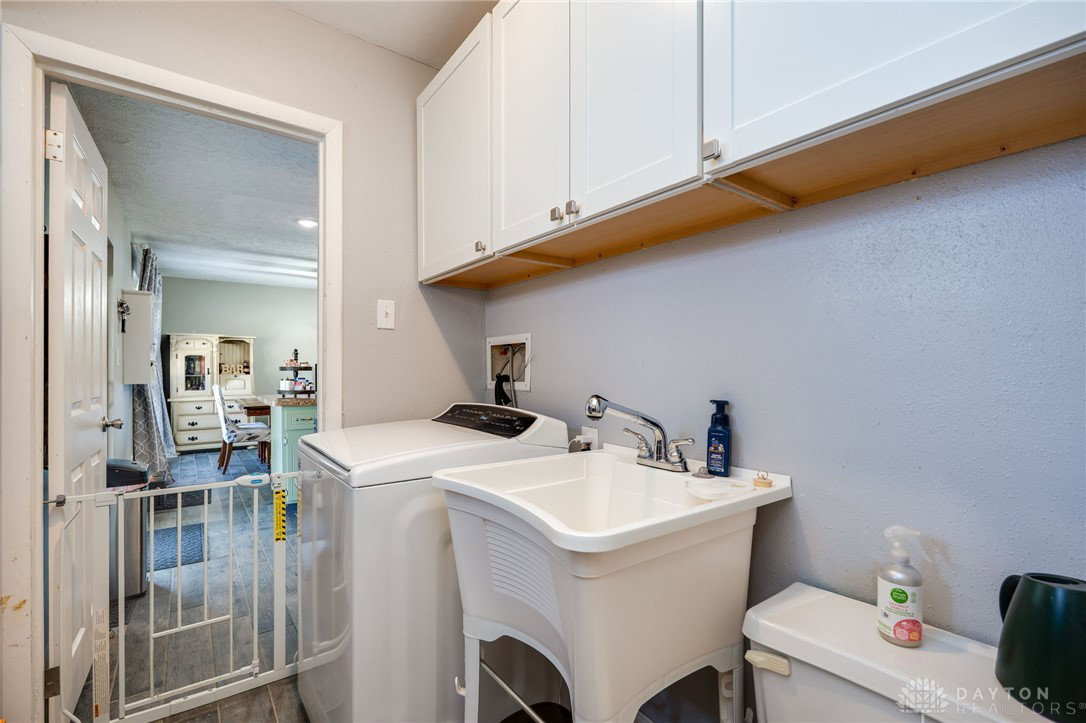


Sharp brick ranch offers a perfect blend of comfort, style, and modern convenience. Step inside through the welcoming foyer and into a bright, open layout designed for everyday living and entertaining. The updated kitchen is a true highlight, featuring sleek stainless steel appliances including Double Oven, abundant cabinetry complimented with tile backsplash, and a rare oversized walk-in pantry to keep everything organized. The owner’s suite is thoughtfully designed with not one, but two spacious walk-in closets, providing exceptional storage. Two additional bedrooms offer flexibility for family, guests, or a home office. Outside, enjoy your private, flat, fenced-in yard—an outdoor oasis complete with a built-in grill and even a bottle opener for effortless entertaining. The one-car garage boasts an epoxy floor and is wired for an EV charger, making it as functional as it is stylish. A newer double-wide driveway with additional parking beside the garage adds both convenience and curb appeal. With thoughtful updates throughout, this home is truly move-in ready. Whether relaxing indoors or hosting gatherings outdoors, this brick ranch delivers the perfect combination of warmth, convenience, and modern touches.
Courtesy of Colleen McNamara and Coldwell Banker Heritage
Selling Office: Keller Williams Community Part.
The data relating to real estate for sale on this website comes in part from the Broker Reciprocity program of the Dayton Area Board of Realtors® MLS IDX Database. Real estate listings from the Dayton Area Board of Realtors® MLS IDX Database held by brokerage firms other than KELLER WILLIAMS COMMUNITY PARTNERS are marked with the IDX logo and are provided by the Dayton Area Board of Realtors® MLS IDX Database. Information is provided for consumers' personal, non-commercial use and may not be used for any purpose other than to identify prospective properties consumers may be interested in. Copyright© 2026 Dayton Area Board of Realtors®

/u.realgeeks.media/miamivalleydreamhomes/dayton_realtors_don_cyndi.jpg)