


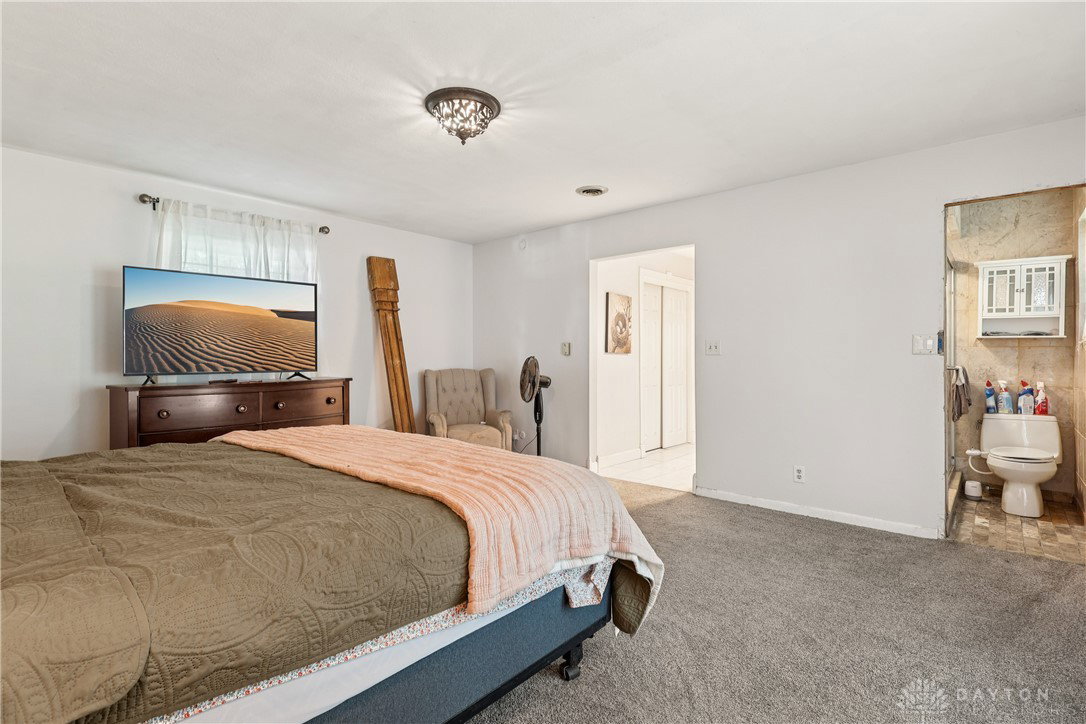


Discover your dream home in the heart of Bellbrook! This beautiful 3 bedroom, 2.5 full bath ranch-style residence sits on a spacious lot, offering ample room for outdoor activities, gardening, or future expansions. Step inside to find a generous floor plan designed for modern living, featuring multiple gathering spaces perfect for entertaining or relaxing with family. The heart of the home is its stunning, light-filled sunroom, ideal for morning coffee, reading, or hosting guests year-round. The interior boasts a seamless flow with updated utilities, including HVAC, plumbing, and water heater ensuring comfort and efficiency. The expansive layout includes a welcoming living area, a well-appointed kitchen, and versatile spaces that can adapt to your lifestyle—whether it’s a cozy family room, home office, or play area. Outside, the large lot provides endless possibilities, from creating your own outdoor oasis to enjoying the serene surroundings of Bellbrook’s peaceful community. Conveniently located near schools, parks, and local amenities, this home combines suburban tranquility with modern convenience. Seize the chance to claim this timeless Bellbrook ranch, primed for your personal touch! This gem, nestled on a sprawling lot, awaits your vision to transform it into your forever home. Schedule your private tour today! Property is being sold in as/is condition.
Courtesy of Carolyn Gudorf and Howard Hanna Real Estate Serv
Selling Office: Gold Coast Realty Company.
The data relating to real estate for sale on this website comes in part from the Broker Reciprocity program of the Dayton Area Board of Realtors® MLS IDX Database. Real estate listings from the Dayton Area Board of Realtors® MLS IDX Database held by brokerage firms other than KELLER WILLIAMS COMMUNITY PARTNERS are marked with the IDX logo and are provided by the Dayton Area Board of Realtors® MLS IDX Database. Information is provided for consumers' personal, non-commercial use and may not be used for any purpose other than to identify prospective properties consumers may be interested in. Copyright© 2026 Dayton Area Board of Realtors®

/u.realgeeks.media/miamivalleydreamhomes/dayton_realtors_don_cyndi.jpg)