


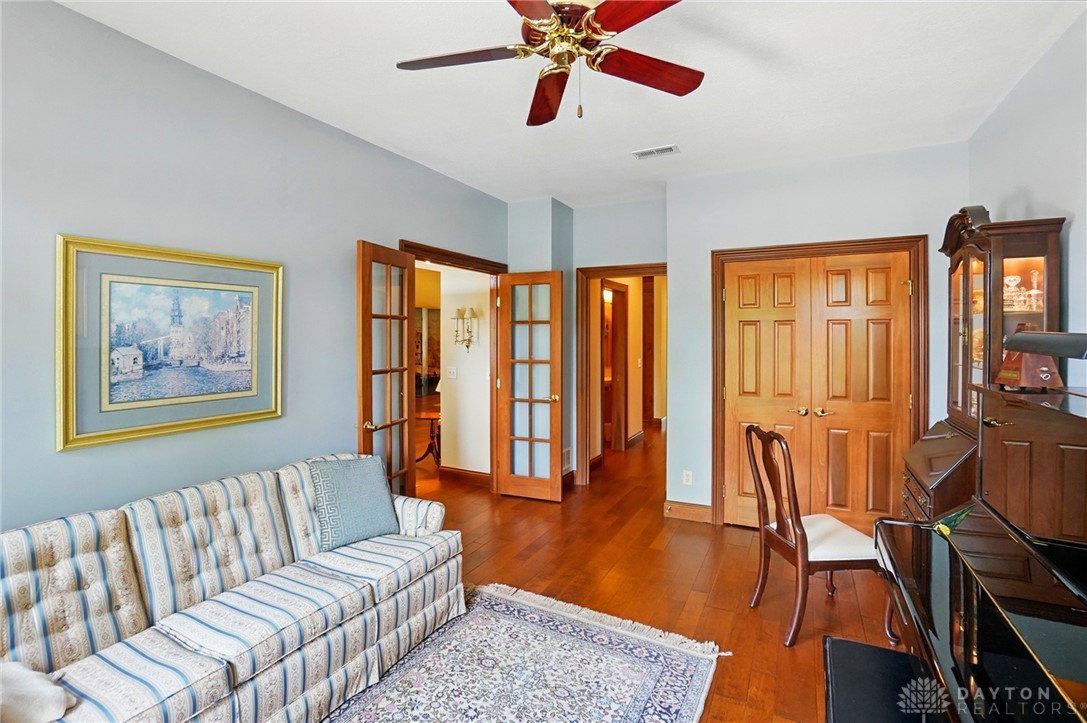


Welcome to your dream home in Bellbrook's sought-after Deerfield Estates! This custom-built 4-bedroom, 2.5-bathroom gem offers a perfect blend of luxury and comfort. Step inside to discover an open floor plan that flows seamlessly around a spacious family room adorned with a gorgeous fireplace and custom built-in cabinetry. Hardwood floors throughout the main living areas and bedrooms add elegance and warmth. The custom kitchen has stainless steel appliances and ample counter space and is a true chef's delight. The dining room features a lighted recessed ceiling and is thoughtfully situated adjacent to the kitchen and family room, creating a perfect space for gatherings. You will love the fireplace in the tranquil primary bedroom retreat. Its ensuite bathroom features a large shower, whirlpool tub and generously-sized walk in closet. An adjacent large laundry room provides practicality and convenience. Three additional bedrooms in this split floor plan offer privacy on the other side of the home. The versatility of the fourth bedroom allows it to be used as a flex room, perfect for a home office or an extra living space. Step outside to your private backyard oasis, where outdoor living is a delight. A spacious patio that can be entirely enclosed by a Phantom screen is an ideal spot for admiring the sunrise or the tree-lined yard. Relax on the paver patio or entertain guests in the covered pavilion. The professionally landscaped backyard with outdoor lighting and a bubbling fountain provides a tranquil and picturesque setting. An oversized 2.5 car garage offers plenty of space for vehicles and storage. This stunning home is a must-see! Schedule your private tour today!
Courtesy of Laura Arcuri and Coldwell Banker Heritage
Selling Office: Keller Williams Advisors Rlty.
The data relating to real estate for sale on this website comes in part from the Broker Reciprocity program of the Dayton Area Board of Realtors® MLS IDX Database. Real estate listings from the Dayton Area Board of Realtors® MLS IDX Database held by brokerage firms other than KELLER WILLIAMS COMMUNITY PARTNERS are marked with the IDX logo and are provided by the Dayton Area Board of Realtors® MLS IDX Database. Information is provided for consumers' personal, non-commercial use and may not be used for any purpose other than to identify prospective properties consumers may be interested in. Copyright© 2026 Dayton Area Board of Realtors®

/u.realgeeks.media/miamivalleydreamhomes/dayton_realtors_don_cyndi.jpg)