


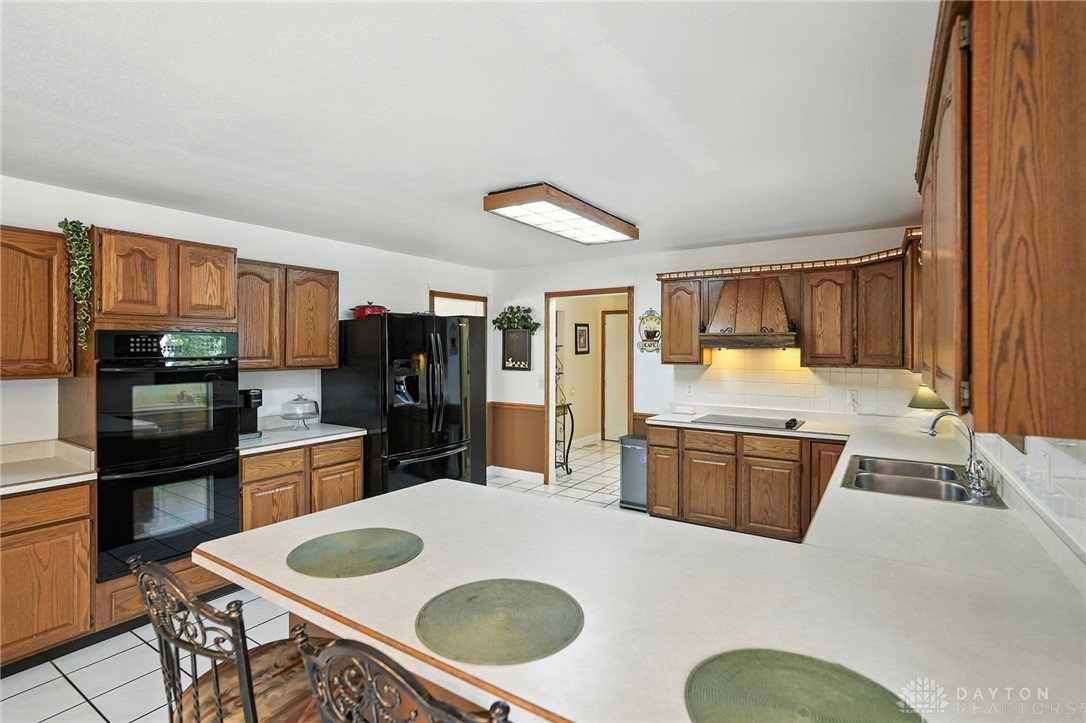


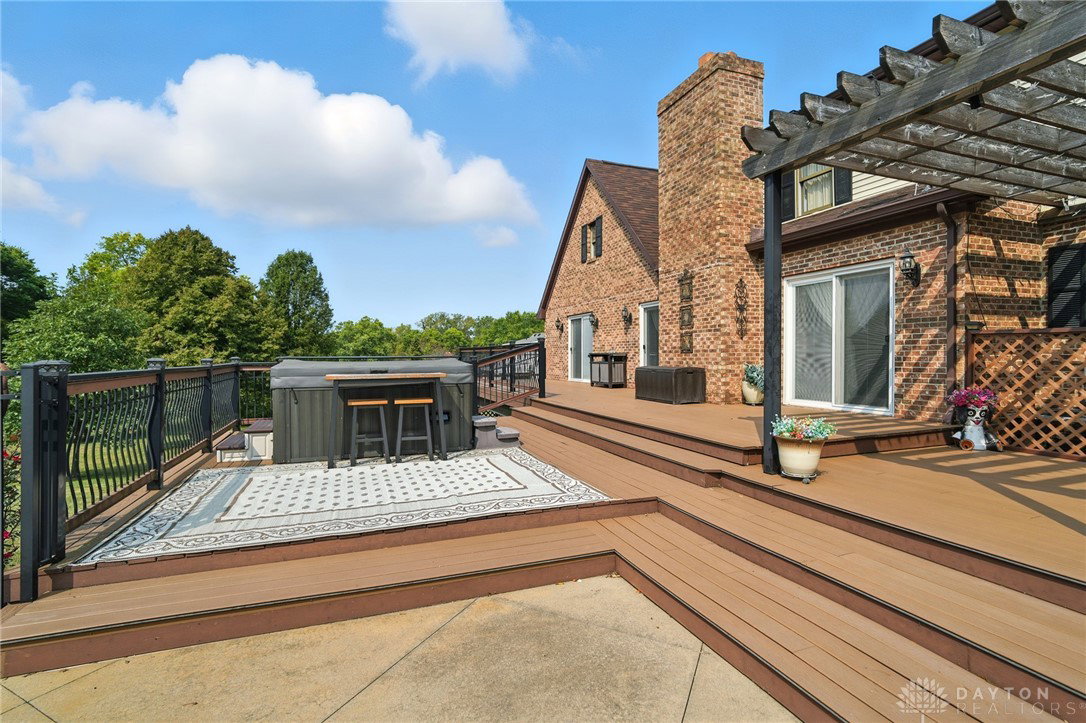


You’ll love this stunning custom-built home with a full finished walkout lower level offering approx 7,000 sq. ft. of living space with loads of updates on a premium setting! Step outside to an impressive T-shaped saltwater inground pool with extensive 2020 updates: custom concrete pool decking, liner, filter, slide, and natural gas heater. Relax on the expansive composite deck with a beautiful covered area (new in 2019) overlooking the yard. This home features 5 large bedrooms, 4 full baths, and 3 half baths. The main level includes a formal living and dining room, a spacious family room with a wood-burning fireplace, and a large kitchen with a breakfast area, built-in desk, and an abundance of oak cabinetry. Located off kitchen is a laundry rm, plus an office area and half bathroom. Six-panel pine doors and trim, parquet wood, ceramic, and carpet flooring, plus wood casement windows add warmth and quality throughout. A dramatic two-story entry showcases a 4' wide wood staircase. Amazing first floor primary suite with an impressive updated bathroom with another bedroom on the 1st floor. Upstairs also features another primary suite along with 2 additional bdrms and full shared bathroom. The walkout lower level is an entertainer’s dream come true—complete with a family room, rec room, workout room, movie room, half bath (which could be a full) large bar/kitchen, and plenty of storage. Double doors lead to the patio area and backyard retreat. Additional highlights include a 4-car heated garage, concrete driveway, extensive landscaping with new front sidewalk leads to the covered front porch, and recent updates to the roof, A/C units, water heater, appliances, water softener, fencing, and multiple bathrooms. Situated on 1.25 acres in a desirable subdivision of custom-built homes, and just a short distance to Sugar Isle Golf Course. This home truly has it all and you will fall in love with all the space the home offers!!! Hurry, this one won't last!
Courtesy of Lisa Nishwitz and Coldwell Banker Heritage
Selling Office: Realty One Group Emerald Sol.
The data relating to real estate for sale on this website comes in part from the Broker Reciprocity program of the Dayton Area Board of Realtors® MLS IDX Database. Real estate listings from the Dayton Area Board of Realtors® MLS IDX Database held by brokerage firms other than KELLER WILLIAMS COMMUNITY PARTNERS are marked with the IDX logo and are provided by the Dayton Area Board of Realtors® MLS IDX Database. Information is provided for consumers' personal, non-commercial use and may not be used for any purpose other than to identify prospective properties consumers may be interested in. Copyright© 2026 Dayton Area Board of Realtors®

/u.realgeeks.media/miamivalleydreamhomes/dayton_realtors_don_cyndi.jpg)