


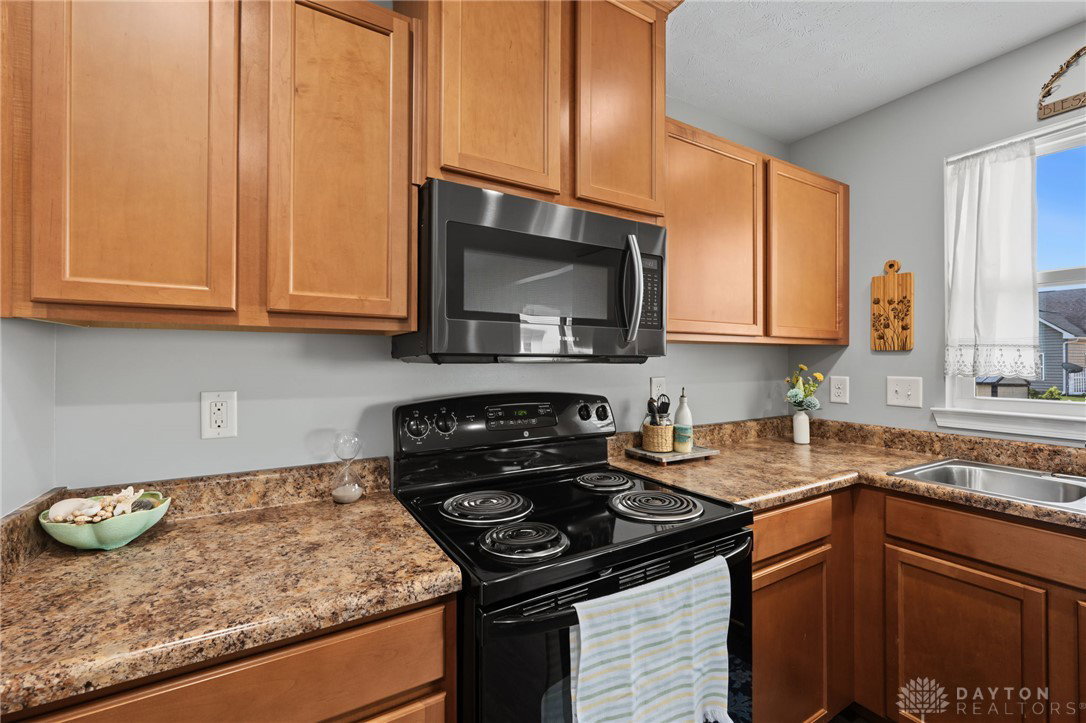


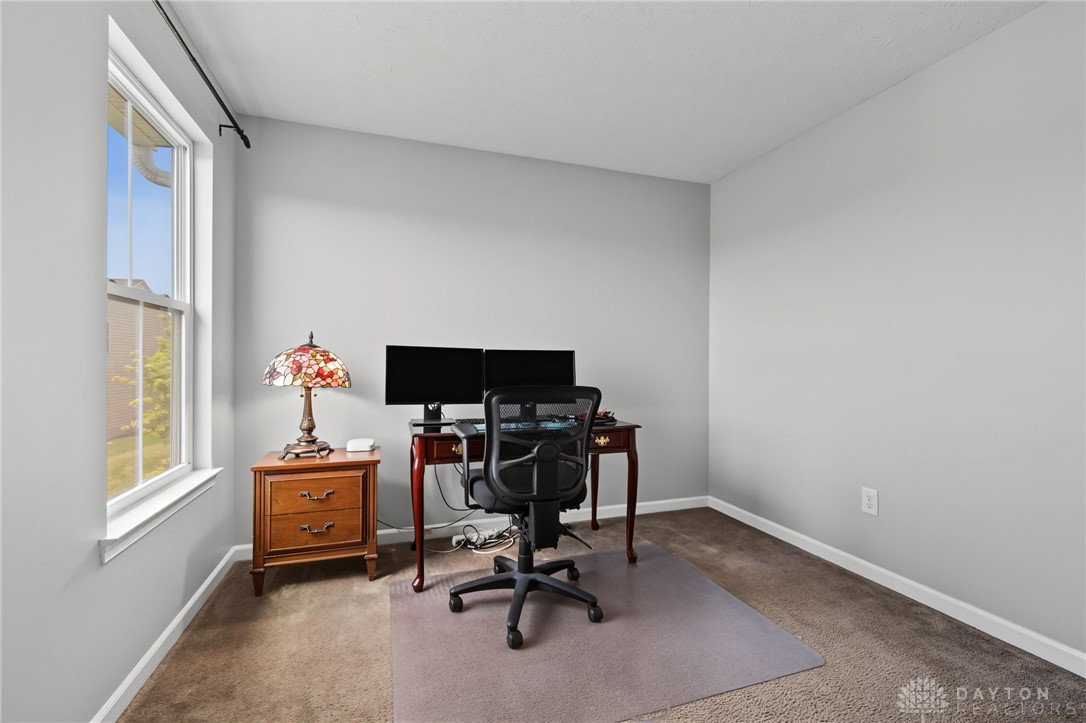


Welcome to 2212 Blazing Star Drive, where move-in ready style meets space to make your own. This beautifully maintained two-story home offers 3 bedrooms, 2.5 bathrooms, a full unfinished basement, and thoughtful updates throughout. Step inside to brand-new luxury vinyl plank flooring across the entire main level, creating a clean, modern look that flows seamlessly from room to room. The bright dining area overlooks the backyard and offers a blank canvas to create the perfect setting for everyday meals, entertaining, or enjoying a quiet morning coffee. The kitchen provides generous cabinet and countertop space, black stainless appliances, and plenty of room to add a center island for additional seating, prep space, or storage. Open to the main living area, the layout makes it easy to stay connected whether you're hosting guests or relaxing at home. A convenient half bath completes the first floor. Upstairs, the spacious primary suite features a large walk-in closet and private en-suite bathroom. Two additional bedrooms, a full hall bath, and an upstairs laundry room add both comfort and everyday convenience. Need more space? The full unfinished basement offers endless possibilities. Create a future recreation room, home gym, office, hobby space, or simply enjoy the additional storage. For added peace of mind, the home also includes a one-year America's Preferred Home Warranty. Located in a desirable neighborhood with room to grow into, 2212 Blazing Star Drive offers the style, space, and flexibility you are looking for.
Courtesy of Ali Meyer and NavX Realty, LLC

The data relating to real estate for sale on this website comes in part from the Broker Reciprocity program of the Dayton Area Board of Realtors® MLS IDX Database. Real estate listings from the Dayton Area Board of Realtors® MLS IDX Database held by brokerage firms other than KELLER WILLIAMS COMMUNITY PARTNERS are marked with the IDX logo and are provided by the Dayton Area Board of Realtors® MLS IDX Database. Information is provided for consumers' personal, non-commercial use and may not be used for any purpose other than to identify prospective properties consumers may be interested in. Copyright© 2026 Dayton Area Board of Realtors®

/u.realgeeks.media/miamivalleydreamhomes/dayton_realtors_don_cyndi.jpg)