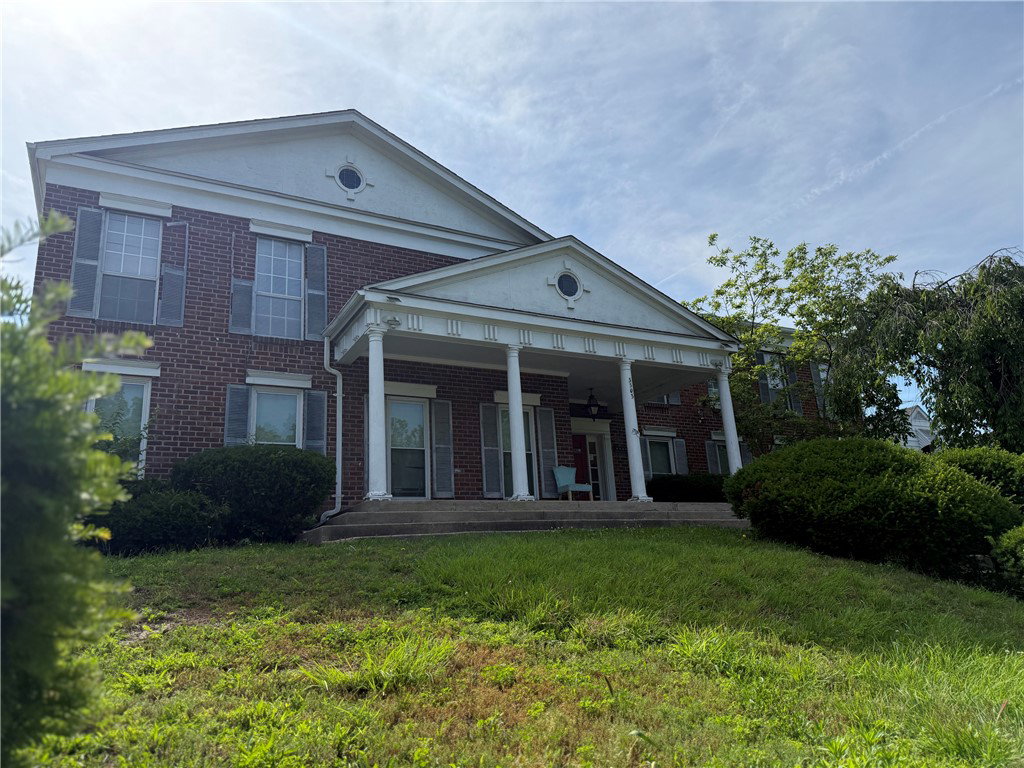
220 Central Avenue, Dayton, OH 45406

$595,000
5
BD
5
BA
4,237
SqFt

Show Photos

Verify your account to unlock exclusive photos, mortgage tools, and more.

List Price
$595,000
MLS#
963045
Status
ACTIVE
City
Dayton
Bedrooms
5
Full Bathrooms
5
Year Built
1907
Living Area
4,237
Subdivision
City/Dayton Rev

Property Description

Built in 1907, this exceptional English Tudor Revival residence offers 4,237 square feet of beautifully crafted living space in Dayton's Grafton Hill Historic District. Situated on an approximately 0.40-acre beautifully landscaped lot, this three-story home features 5 bedrooms, 5 full baths, a swimming pool, two-story carriage house (possible ADU), two-car garage, and three inviting porches, including one with a retractable awning overlooking the private backyard. Historic craftsmanship is showcased throughout with quarter-sawn oak, rosewood, and pine woodwork, beamed ceilings in the living room, dining room, library, and original built-ins in the library, dining room, and breakfast room. The library features a gas fireplace, while the kitchen offers custom cabinetry designed to complement the home's timeless character. The third floor provides exceptional flexibility, with a spacious fifth bedroom with full bath that could easily serve as a family room, recreation room, media room, home office, or guest suite. Designed for both gracious entertaining and everyday living, this remarkable home offers timeless craftsmanship, generous living spaces, and exceptional outdoor entertaining just minutes from downtown Dayton. $50k Heat pump and boiler sufficient to heat and cool entire house (2025); Clay tile roof inspected and serviced by Durable Slate (2025); Water Heater (2024); Pool Pump (2026); 400 amp service; Retractable Patio Awning (2024); Storm Windows throughout house Dayton Door Sales. Some photos have been virtually staged. The images are intended to illustrate the potential use of the space. Furnishings shown are not included with the sale.

Additional Information

Acres
0.40
Lot Size
7,000
Living Area
4,237
Basement Desc
Crawl Space, Partial, Walk-Out Access
Appliances
Dishwasher, Disposal, Microwave, Range, Refrigerator, Gas Water Heater
Garage Desc
Detached, Garage, Two Car Garage, Garage Door Opener
Levels
Three Or More
Stories
3
Cooling
Central Air, Heat Pump
Heating
Forced Air, Heat Pump, Hot Water, Natural Gas, Steam
School District
Dayton
Zoning
Residential, Historic

Mortgage Calculator

Amount of Loan
Annual Interest Rate
%
Term of Loan
Years

Does not include any taxes or fees.
Please consult a financial professional.
Calculator source: Real Geeks

Courtesy of Lorka Munoz-Daugherty and Glasshouse Realty Group

board logo

The data relating to real estate for sale on this website comes in part from the Broker Reciprocity program of the Dayton Area Board of Realtors® MLS IDX Database. Real estate listings from the Dayton Area Board of Realtors® MLS IDX Database held by brokerage firms other than KELLER WILLIAMS COMMUNITY PARTNERS are marked with the IDX logo and are provided by the Dayton Area Board of Realtors® MLS IDX Database. Information is provided for consumers' personal, non-commercial use and may not be used for any purpose other than to identify prospective properties consumers may be interested in. Copyright© 2026 Dayton Area Board of Realtors®