


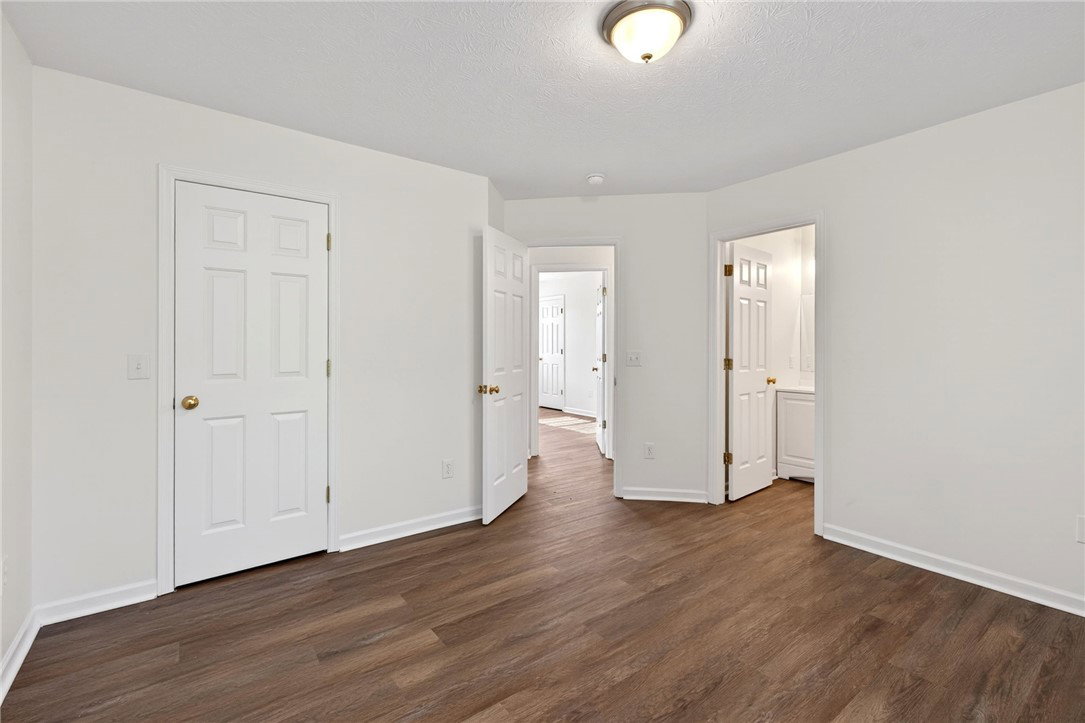


Welcome to 2295 Murphy Drive, a beautifully updated home offering modern finishes and a clean, inviting design in a highly convenient Fairborn location. From the moment you arrive, you’re greeted by a covered front entry with charming curb appeal, perfect for welcoming guests or enjoying a quiet moment outside. The roof and gutters less than 10 years old, with a brand new water heater. Step inside to a bright and refreshed interior featuring warm-toned flooring and a neutral color palette that creates a light, airy feel throughout. The main living areas flow seamlessly, offering an open and functional layout ideal for both everyday living and entertaining. The kitchen is a standout feature, showcasing stunning granite countertops, a spacious center island, and sleek stainless steel appliances. With crisp white cabinetry and plenty of prep space, this kitchen combines style and practicality effortlessly while opening into the dining and living areas for a connected feel. The kitchen features brand new stainless steel appliances, ready for you to move in and enjoy from day one. Just off the main space, you’ll find a convenient half bath with a modern vanity, updated lighting, and clean finishes. Upstairs and throughout the home, the layout continues to impress with well-sized rooms, natural light, and thoughtful design. Outback is a huge fenced-in yard with trees for shade. Every detail—from the updated fixtures to the clean lines and finishes—makes this home move-in ready and easy to love. Located just minutes from Wright-Patterson Air Force Base, shopping, dining, and major highways, this property offers the perfect blend of comfort, style, and convenience.
Courtesy of Leah Ranchel and Keller Williams Advisors Rlty

The data relating to real estate for sale on this website comes in part from the Broker Reciprocity program of the Dayton Area Board of Realtors® MLS IDX Database. Real estate listings from the Dayton Area Board of Realtors® MLS IDX Database held by brokerage firms other than KELLER WILLIAMS COMMUNITY PARTNERS are marked with the IDX logo and are provided by the Dayton Area Board of Realtors® MLS IDX Database. Information is provided for consumers' personal, non-commercial use and may not be used for any purpose other than to identify prospective properties consumers may be interested in. Copyright© 2026 Dayton Area Board of Realtors®

/u.realgeeks.media/miamivalleydreamhomes/dayton_realtors_don_cyndi.jpg)