


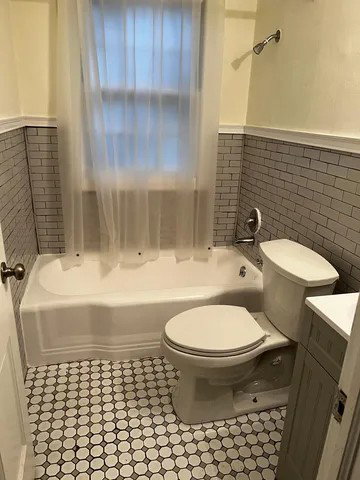


Discover timeless charm in this delightful 2-story, 2-unit home in Oakwood, presenting an exceptional opportunity for multi-generational living or income potential with each unit having 2 bedrooms and 1 full bath. This classic brick residence immediately welcomes you with its inviting front porch, hinting at the warmth within. Sellers have updated the roof in 2025, furnace for the upstairs unit in 2026, new windows and updated kitchen upstairs. The upstairs unit opens into a spacious family room, featuring rich hardwood flooring that extends throughout the versatile living spaces with ample natural light, creating an inviting and airy atmosphere. Each unit's functional kitchen is thoughtfully equipped, offering a refrigerator, a double basin sink, and a classic gas range, complemented by generous counter space, a pantry, and charming outdoor views perfect for culinary creativity. Recently updated baths in each unit provide a refreshing escape. Full basement with 2 washer/dryer hook-ups for each tenant and 2 locked storage areas for tenant use. Basement waterproofing completed May 2026 with transferrable warranty to new owner. Outside, is the 2-car detached garage, which tenants currently share with more driveway and street parking available. This residence provides a wonderful opportunity to embrace comfortable living in a vibrant community, offering both privacy and proximity to local amenities and is ideal for owner occupied while generating income to help with your mortgage payments or income generating potential to add to an investors portfolio. Upstairs unit is vacant.
Courtesy of Lisa A Goris-May and Glasshouse Realty Group

The data relating to real estate for sale on this website comes in part from the Broker Reciprocity program of the Dayton Area Board of Realtors® MLS IDX Database. Real estate listings from the Dayton Area Board of Realtors® MLS IDX Database held by brokerage firms other than KELLER WILLIAMS COMMUNITY PARTNERS are marked with the IDX logo and are provided by the Dayton Area Board of Realtors® MLS IDX Database. Information is provided for consumers' personal, non-commercial use and may not be used for any purpose other than to identify prospective properties consumers may be interested in. Copyright© 2026 Dayton Area Board of Realtors®

/u.realgeeks.media/miamivalleydreamhomes/dayton_realtors_don_cyndi.jpg)