


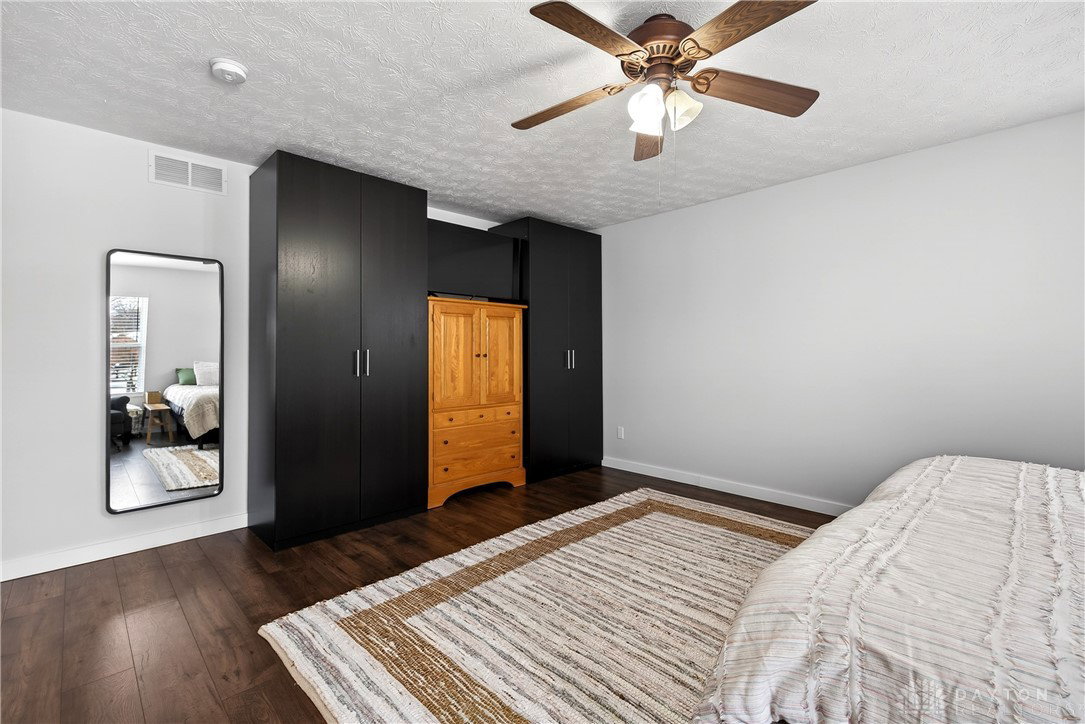


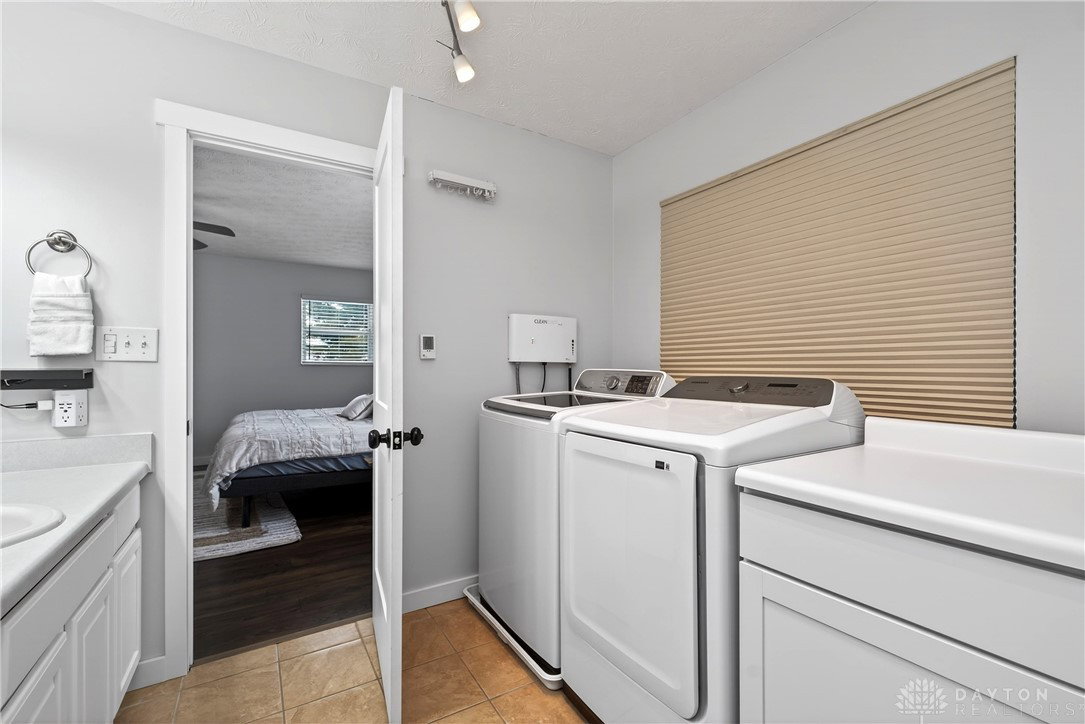


Tucked away on 1.3 peaceful acres at the end of a low-traffic, no-outlet road, 2660 Jade Pointe Court delivers the space, updates, and quiet today’s buyers crave, without sacrificing convenience to shopping and everyday amenities. Step onto the covered front porch and into an expansive living room where plank flooring sets the tone and carries seamlessly into the fully updated kitchen. This showstopper features stunning countertops, a massive center island, ceiling-height cabinetry, tile backsplash, and smart built-in storage designed for real life and entertaining. The home’s flexible layout offers room for everyone. The first lower level includes a cozy family room anchored by an electric fireplace with a stylish accent wall, plus a fourth bedroom with a generous closet, ideal for guests, a home office, or game room. A second lower level adds even more versatility with a full bath, fifth bedroom, office area, and abundant storage. Upstairs, you’ll find two guest bedrooms, a full bath, and a private primary suite complete with walk-in closet, attached bath, and convenient laundry. Outdoor living shines here. Enjoy morning coffee on the covered front porch, host gatherings on the rear patio just off the kitchen, and take in the huge backyard with space to roam, relax, or play. A 2.5-car garage plus a shed handle all your storage needs, while fresh paint and neutral finishes throughout make this home truly move-in ready and easy to personalize. Major updates in the last five years include HVAC, flooring, trim, interior and exterior doors, lighting, gutters, refrigerator, dishwasher, cabinetry, with a roof replaced in 2013. Move in, breathe easy, and enjoy low-maintenance living with room to spread out. This one checks every box.
Courtesy of Jamie Gabbard and Glasshouse Realty Group
Selling Office: Glasshouse Realty Group.
The data relating to real estate for sale on this website comes in part from the Broker Reciprocity program of the Dayton Area Board of Realtors® MLS IDX Database. Real estate listings from the Dayton Area Board of Realtors® MLS IDX Database held by brokerage firms other than KELLER WILLIAMS COMMUNITY PARTNERS are marked with the IDX logo and are provided by the Dayton Area Board of Realtors® MLS IDX Database. Information is provided for consumers' personal, non-commercial use and may not be used for any purpose other than to identify prospective properties consumers may be interested in. Copyright© 2026 Dayton Area Board of Realtors®

/u.realgeeks.media/miamivalleydreamhomes/dayton_realtors_don_cyndi.jpg)