


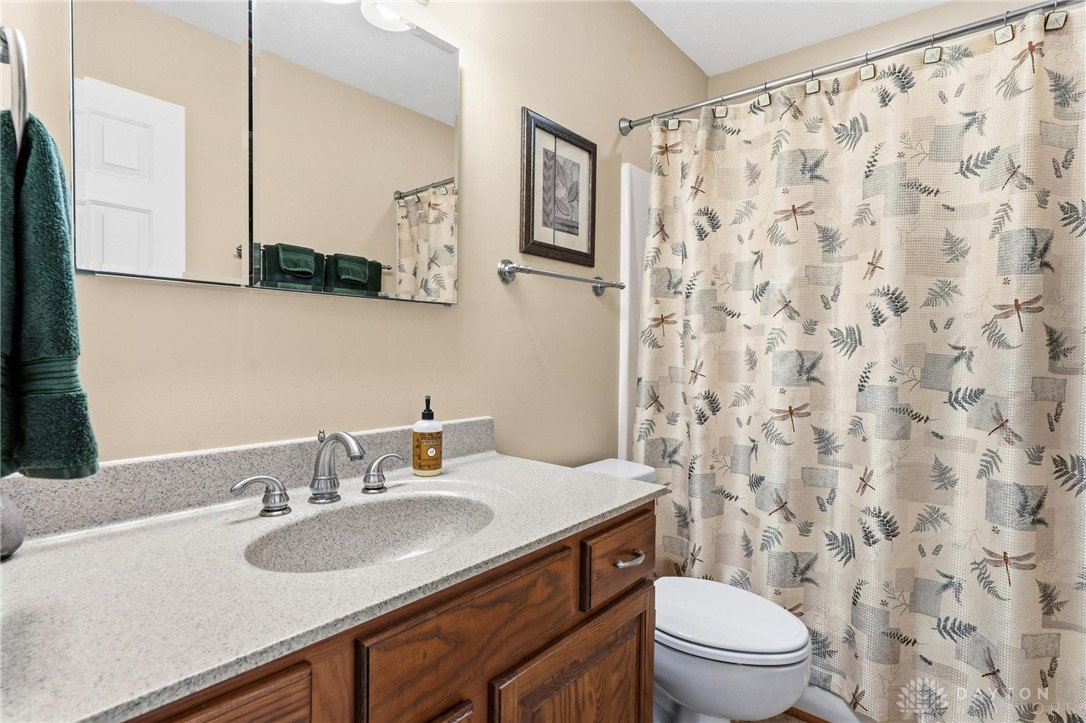


Nestled on 1.56 scenic acres at the end of a quiet cul-de-sac in Waynesville, this spacious quad-level home offers privacy, room to spread out, and thoughtful updates throughout. An inviting front porch and a large back deck make it easy to enjoy the peaceful setting.The main floor features a comfortable living room, an updated kitchen, a convenient laundry room, and a half bath, creating a functional layout for everyday living. The remodeled kitchen offers shaker cabinets, stainless steel appliances, quartz countertops, a tile backsplash, center island, and pantry. This home includes 5 bedrooms and 3.5 bathrooms, with four bedrooms located upstairs and a large fifth bedroom on the lower level, ideal for guests, a private home office, or flex space. The family room is warm and inviting, centered around a cozy wood-burning fireplace. Numerous updates include a newer deck, vinyl siding, updated bathrooms, newer carpet and LVT flooring, a front retaining wall, and a water heater, water softener, and reverse osmosis system. Electrical service has been added to the detached 16x26 garage/barn, featuring 10-foot ceilings, a concrete floor, and a loft, perfect for storage, hobbies, or a workshop along with an attached two-car garage. A large unfinished basement offers ample storage or future finishing potential. The furnace has been professionally serviced twice a year, reflecting the care and pride of ownership throughout the home. Set on a generous lot with space to relax and enjoy the surroundings, this property delivers country like serenity with convenient access to town amenities. See attached list of updates. Electric level billing $200/month
Courtesy of Rhoda E Gazda ABR and Keller Williams Advisors Rlty
Selling Office: Test Office.
The data relating to real estate for sale on this website comes in part from the Broker Reciprocity program of the Dayton Area Board of Realtors® MLS IDX Database. Real estate listings from the Dayton Area Board of Realtors® MLS IDX Database held by brokerage firms other than KELLER WILLIAMS COMMUNITY PARTNERS are marked with the IDX logo and are provided by the Dayton Area Board of Realtors® MLS IDX Database. Information is provided for consumers' personal, non-commercial use and may not be used for any purpose other than to identify prospective properties consumers may be interested in. Copyright© 2026 Dayton Area Board of Realtors®

/u.realgeeks.media/miamivalleydreamhomes/dayton_realtors_don_cyndi.jpg)