618 W Jefferson Street, New Carlisle, OH 45344

$242,500
4
BD
2
BA
1,720
SqFt

Show Photos

Verify your account to unlock exclusive photos, mortgage tools, and more.

Sold Price
$242,500
List Price
$242,500
Closing Date
May 06, 2026
MLS#
954289
Status
CLOSED
City
New Carlisle
Bedrooms
4
Full Bathrooms
2
Year Built
1901
Living Area
1,720
Subdivision
Mitchell & Forgy

Property Description

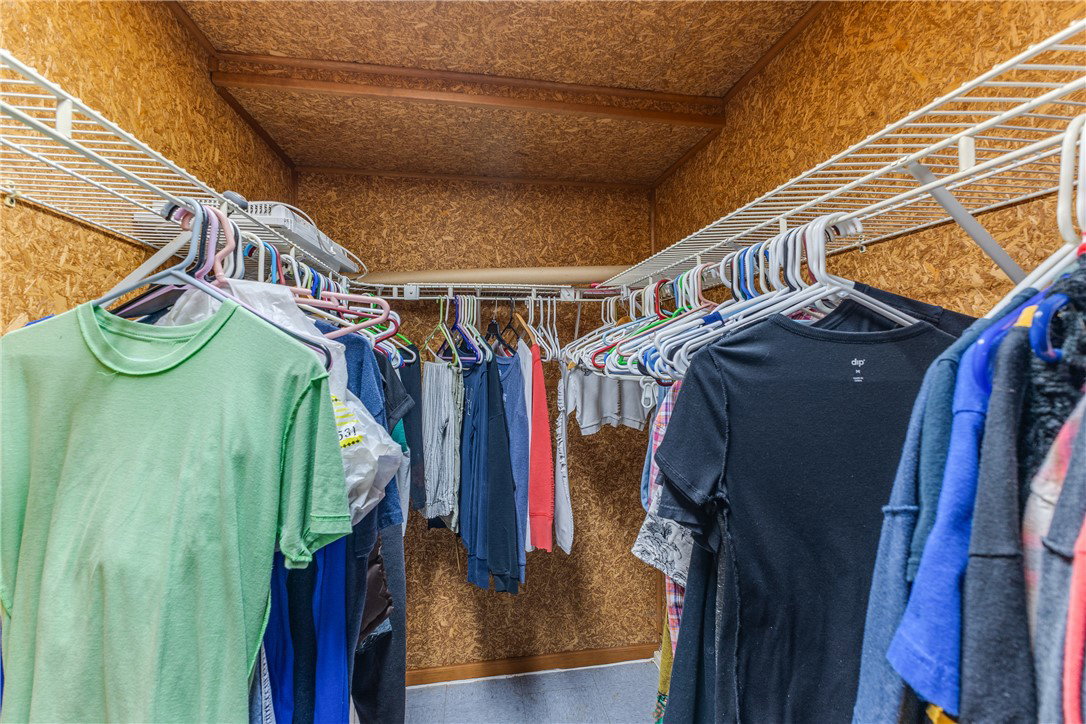
The perfect blend of timeless character and modern updates…you don’t want to miss this one! Step inside a rare piece of history, in a beautifully updated 4-bedroom, 2 full bath home that is believed to be the second property built in the city of New Carlisle. The heart of it all, a fully remodeled kitchen completed in 2024 is both stylish and functional, featuring granite countertops, updated cabinetry, built-in seating with storage, a large single-bowl sink, a convenient pot filler and sleek LG stainless steel appliances. Adjacent to the kitchen, a spacious dining room flows seamlessly into an inviting living room, highlighting original woodwork around the decorative fireplace mantel. From there a versatile flex space offers endless possibilities, ideal for a home office, playroom, or an additional living area and includes a conveniently integrated laundry area with full-size LG ThinQ washer and dryer that convey. A full bath with shower nicely finishes the main floor. The upper-level features 4 bedrooms, beautiful original honey-colored hardwood flooring and a second full bath complete with a bathtub. The primary bedroom includes a classic cedar-lined closet attached to the main closet for a bonus. This home has been extensively updated for peace of mind, including- New windows, gutters, and doors (2025), New furnace & central air, Kitchen remodel, Refinished hardwood floors on main level, New electrical, plumbing, and updated lighting throughout main floor (2024), New Roof on home and outbuilding (2022), and Custom blinds throughout. Outside the property there are two Japanese cherry trees, a two-story storage building and a garden area next to the Garage. The 1.5-car detached garage, once a carriage house, provides a complete workroom and full staircase leading to an upper-level storage room. A truly unique opportunity to own a piece of local history-beautifully updated and move-in ready!

Additional Information

Acres
0.19
Lot Size
8,424
Living Area
1,720
Basement Desc
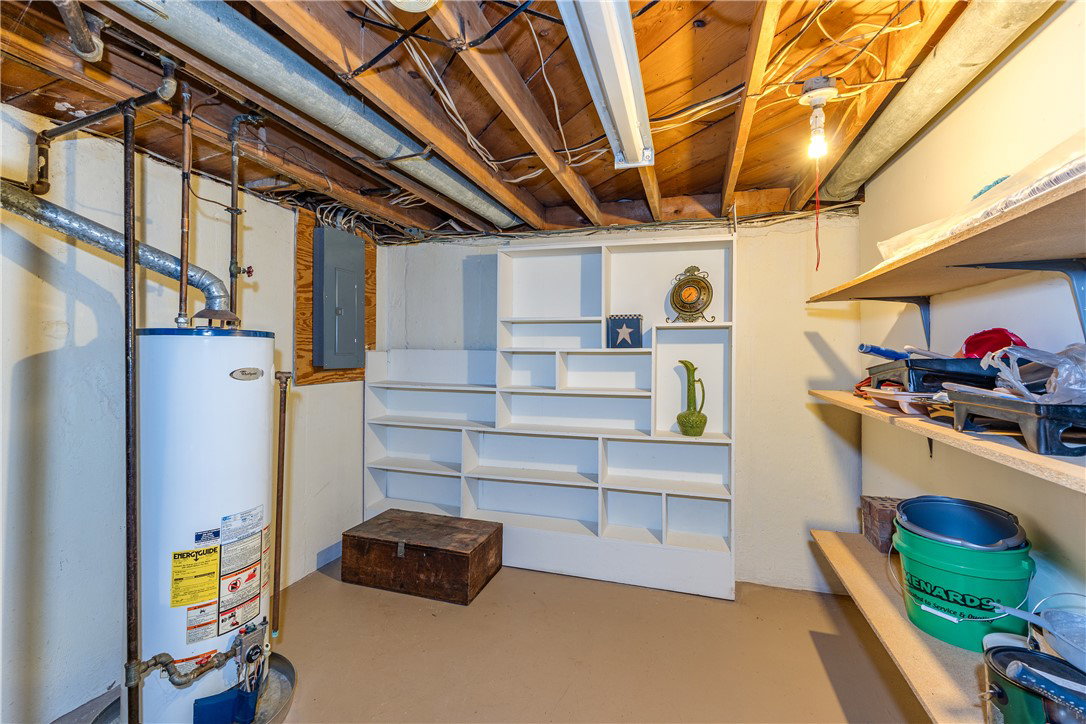
Crawl Space, Partial, Unfinished
Appliances
Dryer, Dishwasher, Microwave, Range, Refrigerator, Washer, Gas Water Heater
Garage Desc
Detached, Garage, One Car Garage, Storage
Levels
One and One Half
Cooling
Central Air
Heating
Forced Air, Natural Gas
School District
Tecumseh
Zoning
Residential

Mortgage Calculator

Amount of Loan
Annual Interest Rate
%
Term of Loan
Years

Does not include any taxes or fees.
Please consult a financial professional.
Calculator source: Real Geeks

Courtesy of Stephanie Stepp and Glasshouse Realty Group

Selling Office: Howard Hanna Real Estate Serv.

board logo

The data relating to real estate for sale on this website comes in part from the Broker Reciprocity program of the Dayton Area Board of Realtors® MLS IDX Database. Real estate listings from the Dayton Area Board of Realtors® MLS IDX Database held by brokerage firms other than KELLER WILLIAMS COMMUNITY PARTNERS are marked with the IDX logo and are provided by the Dayton Area Board of Realtors® MLS IDX Database. Information is provided for consumers' personal, non-commercial use and may not be used for any purpose other than to identify prospective properties consumers may be interested in. Copyright© 2026 Dayton Area Board of Realtors®