


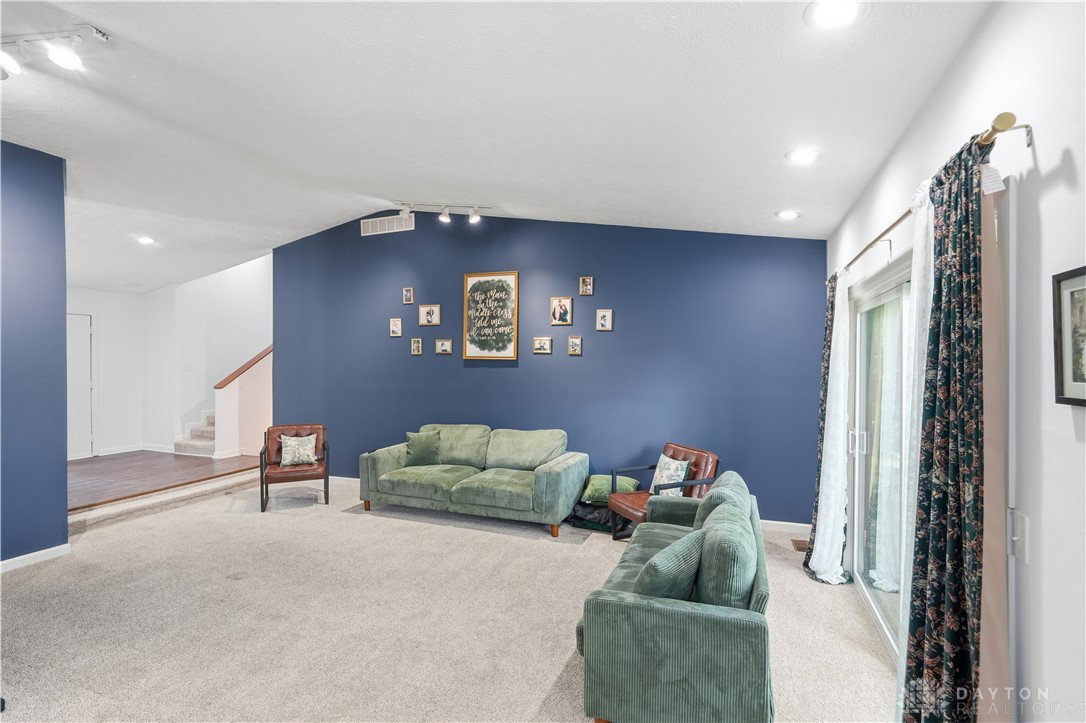


Beautifully updated tri-level home blending modern updates with timeless mid-century character. The welcoming entry features a custom accent wall and opens to a sunken living room with vaulted ceilings, creating a bright and inviting space. Dining room with floor-to-ceiling windows flows seamlessly into the spacious kitchen offering abundant counter space. Attached breakfast room with patio access makes an ideal home office or flex space. The oversized family room showcases a wood accent wall, stone fireplace, built-in shelving, and walkout access to the deck surrounded by mature trees for shaded outdoor enjoyment. Lower-level walkout offers versatile space for a rec room, office, or guest suite. Exceptional storage throughout with extra closets on every level. Upstairs features three bedrooms and two full baths, including a spacious primary suite with updated private bath, walk-in closet, and private deck access. Major updates completed within the last four years include roof, appliances, flooring, light fixtures, and more. Move-in ready with flexible living spaces and room for everyone. Back on market due to buyer contingent sale not performing.
Courtesy of Jamie Gabbard and Glasshouse Realty Group

The data relating to real estate for sale on this website comes in part from the Broker Reciprocity program of the Dayton Area Board of Realtors® MLS IDX Database. Real estate listings from the Dayton Area Board of Realtors® MLS IDX Database held by brokerage firms other than KELLER WILLIAMS COMMUNITY PARTNERS are marked with the IDX logo and are provided by the Dayton Area Board of Realtors® MLS IDX Database. Information is provided for consumers' personal, non-commercial use and may not be used for any purpose other than to identify prospective properties consumers may be interested in. Copyright© 2026 Dayton Area Board of Realtors®

/u.realgeeks.media/miamivalleydreamhomes/dayton_realtors_don_cyndi.jpg)