


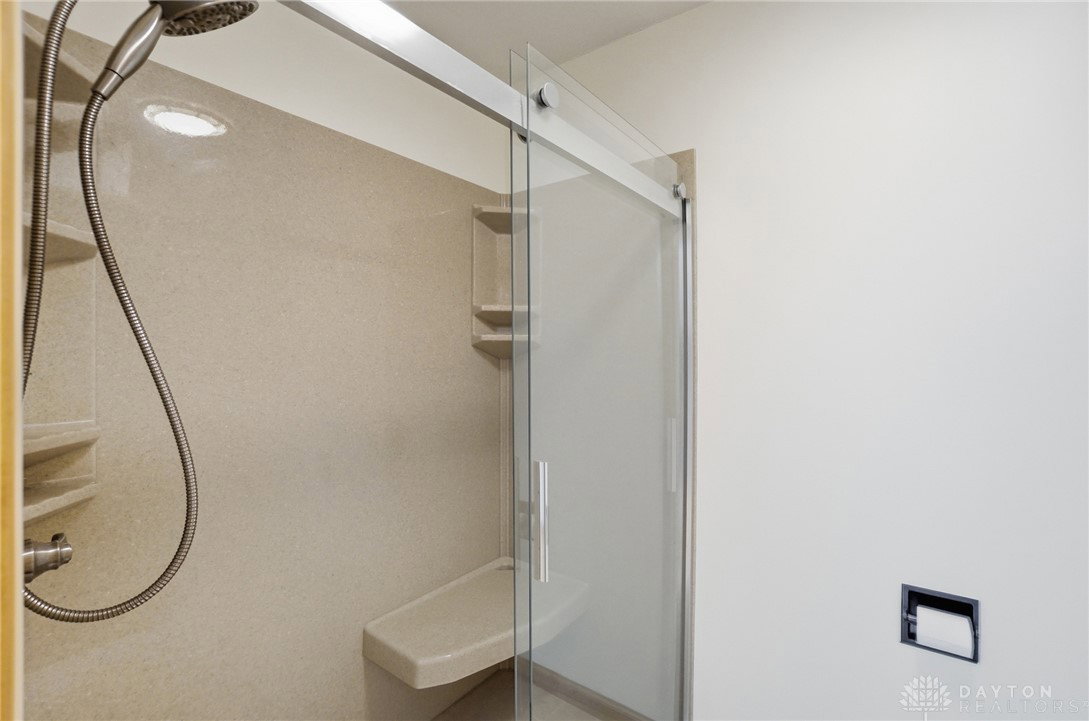


Spacious Quality Built Brick Ranch with Full Finished Basement on a Beautiful 0.48 Acre Lot in Troy's Northbrook Subdivision! Large Open Living Room and Kitchen-Breakfast Area! Beautiful Primary Bedroom Suite with Walk-In Closet, Large Bath with a Spacious Shower,6-Panel Doors Throughout and Beautiful Wood Floors in the Primary Bedroom and Breakfast Room! Split Bedroom Concept with 2 Other Spacious Bedrooms on the East Side of the Home. 5x8 Mud Room Entry off of the Spacious 32x22 Garage with an attached 11x13 Heated and Cooled Workshop! Wonderful Full Finished Basement with Large Family/Rec Room, 4th Bedroom, Study, Craft Room, and Extra Large Laundry/Utility Room. 16x10 Deck off the Living Room Overlooking the Spacious Tiered Backyard. Large Patio and Large Driveway with a Parking Pad Beside the Garage. There is also a well for watering the lawn. Wonderful North Troy Location Not Far From Downtown, Shopping, Restaurants, Schools, Parks, Golf, Hobart Arena, and the Aquatic Park! Possession At Closing. Schedule Your Appointment And Make This Fine Home Yours!
Courtesy of Mary E Couser and Galbreath REALTORS
Selling Office: Sibcy Cline Inc..
The data relating to real estate for sale on this website comes in part from the Broker Reciprocity program of the Dayton Area Board of Realtors® MLS IDX Database. Real estate listings from the Dayton Area Board of Realtors® MLS IDX Database held by brokerage firms other than KELLER WILLIAMS COMMUNITY PARTNERS are marked with the IDX logo and are provided by the Dayton Area Board of Realtors® MLS IDX Database. Information is provided for consumers' personal, non-commercial use and may not be used for any purpose other than to identify prospective properties consumers may be interested in. Copyright© 2026 Dayton Area Board of Realtors®

/u.realgeeks.media/miamivalleydreamhomes/dayton_realtors_don_cyndi.jpg)