

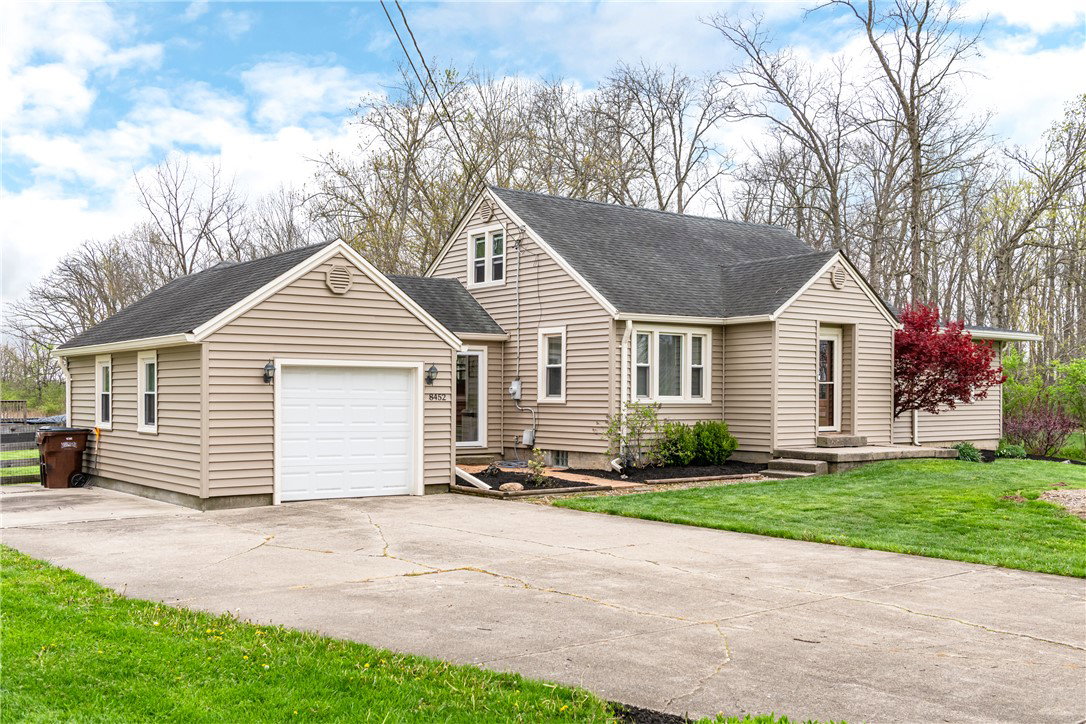


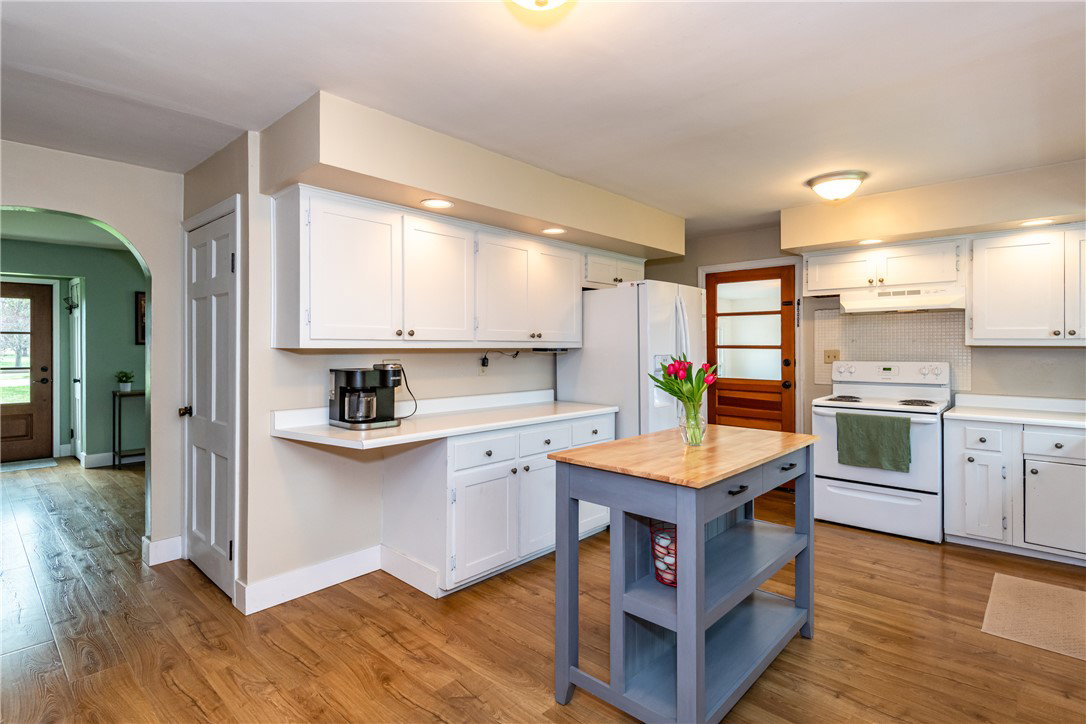


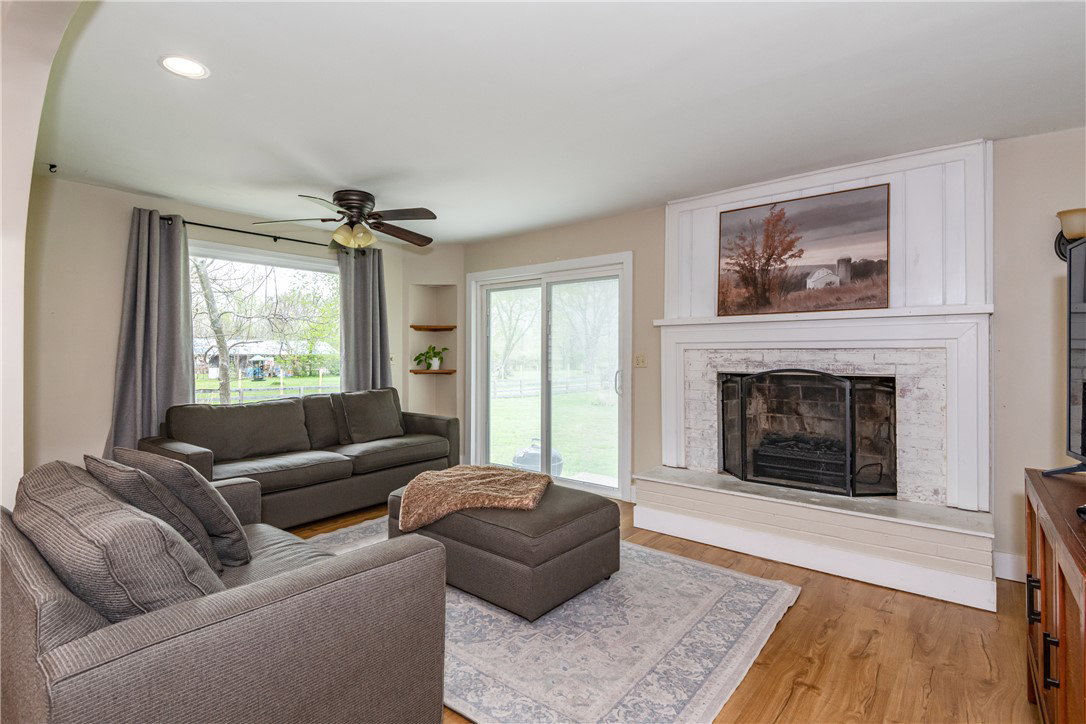


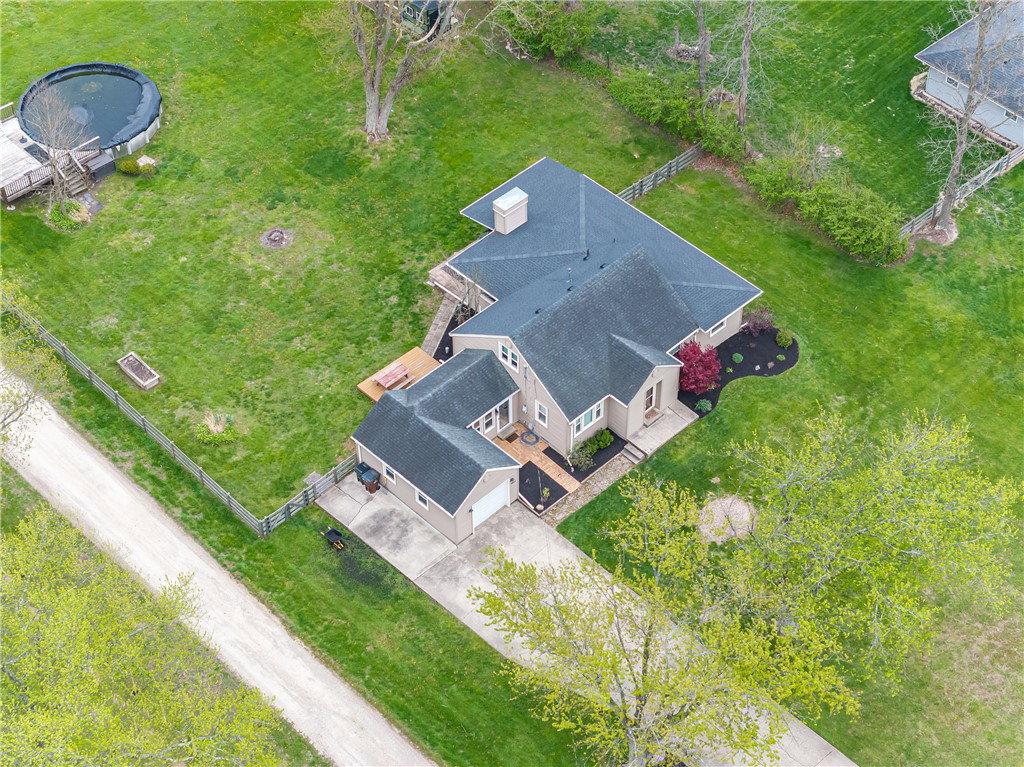


**Property getting a new roof installed**Charming Updated Bungalow on 3 Acres! ?? Welcome home to this beautifully updated 4-bedroom, 2 full bath bungalow offering over 2,000 square feet of living space nestled on a scenic 3-acre lot! Step inside to an inviting open floor plan featuring both a spacious living room and cozy family room with a warm fireplace—perfect for relaxing or entertaining. The dining room sits conveniently off the kitchen, making gatherings effortless. The stunning white kitchen is a true highlight, offering abundant cabinetry, a pantry, and plenty of workspace for everyday living and hosting. Throughout the home, you’ll find fresh paint, updated flooring, and beautifully renovated bathrooms featuring classic subway tile. All four bedrooms are generously sized, providing comfort and flexibility for any lifestyle. Enjoy outdoor living at its best with a beautiful deck and patio overlooking your expansive backyard, complete with updated landscaping and a large above-ground pool—perfect for summer fun! Additional features include: ? Full unfinished basement with endless potential ? Convenient breezeway connecting to the garage ? Updated front door and sliding back door ? Peaceful setting with room to roam This move-in ready home offers the perfect blend of modern updates, charm, and space—inside and out!
Courtesy of Lauren Dillon and Glasshouse Realty Group
Selling Office: Test Office.
The data relating to real estate for sale on this website comes in part from the Broker Reciprocity program of the Dayton Area Board of Realtors® MLS IDX Database. Real estate listings from the Dayton Area Board of Realtors® MLS IDX Database held by brokerage firms other than KELLER WILLIAMS COMMUNITY PARTNERS are marked with the IDX logo and are provided by the Dayton Area Board of Realtors® MLS IDX Database. Information is provided for consumers' personal, non-commercial use and may not be used for any purpose other than to identify prospective properties consumers may be interested in. Copyright© 2026 Dayton Area Board of Realtors®

/u.realgeeks.media/miamivalleydreamhomes/dayton_realtors_don_cyndi.jpg)