


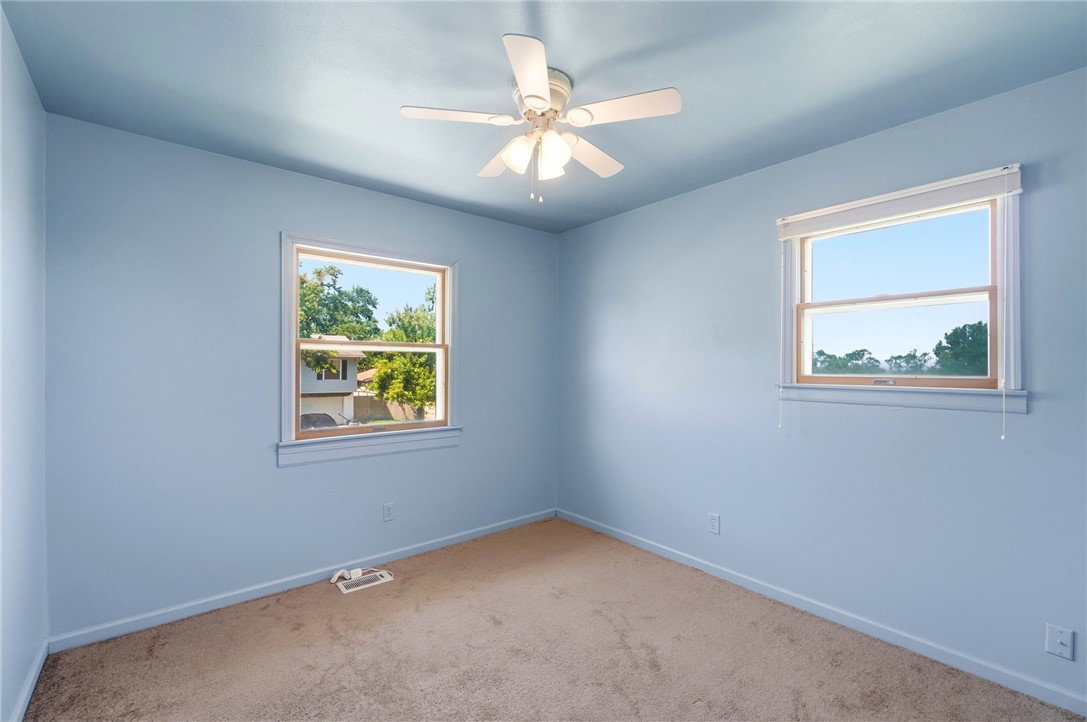


Discover unparalleled space and comfort in this expansive Carrollton Manor residence, uniquely positioned as the largest of its kind and offering an incredible opportunity with the adjacent lot included in the sale. This remarkable property boasts over 2,000 square feet of living area, thoughtfully expanded with additional rooms off the back, providing an abundance of space for any family. Enjoy peace of mind with a new roof, decking, gutters, and downspouts installed in 2022. Air conditioner replaced in 2021, water heater in 2025. The home features four generous bedrooms and two updated full bathrooms, ensuring comfort and convenience for all residents. The heart of this home is a large kitchen, enhanced with extra cabinetry for superior storage, making meal preparation and organization effortless. Step outside to a very large, fenced-in rear yard, a private oasis perfect for outdoor activities and relaxation. An oversized storage shed provides ample room for all your outdoor equipment, while the rear deck offers an ideal setting for entertaining guests or simply enjoying the tranquil surroundings. The sale thoughtfully includes the adjacent parcel, 193 Golfwood Drive (Parcel ID K48-00231-0038), adding significant value and potential to this already impressive offering. A convenient two-car garage with an opener further enhances this home's appeal. This property presents an exceptional chance to embrace an elevated lifestyle at an attractive price point, providing more living space and yard to explore than comparable homes. The possibilities for creating your dream living environment are truly endless here.
Courtesy of Susan L Tomsic and Coldwell Banker Heritage
Selling Office: Howard Hanna Real Estate Serv.
The data relating to real estate for sale on this website comes in part from the Broker Reciprocity program of the Dayton Area Board of Realtors® MLS IDX Database. Real estate listings from the Dayton Area Board of Realtors® MLS IDX Database held by brokerage firms other than KELLER WILLIAMS COMMUNITY PARTNERS are marked with the IDX logo and are provided by the Dayton Area Board of Realtors® MLS IDX Database. Information is provided for consumers' personal, non-commercial use and may not be used for any purpose other than to identify prospective properties consumers may be interested in. Copyright© 2026 Dayton Area Board of Realtors®

/u.realgeeks.media/miamivalleydreamhomes/dayton_realtors_don_cyndi.jpg)