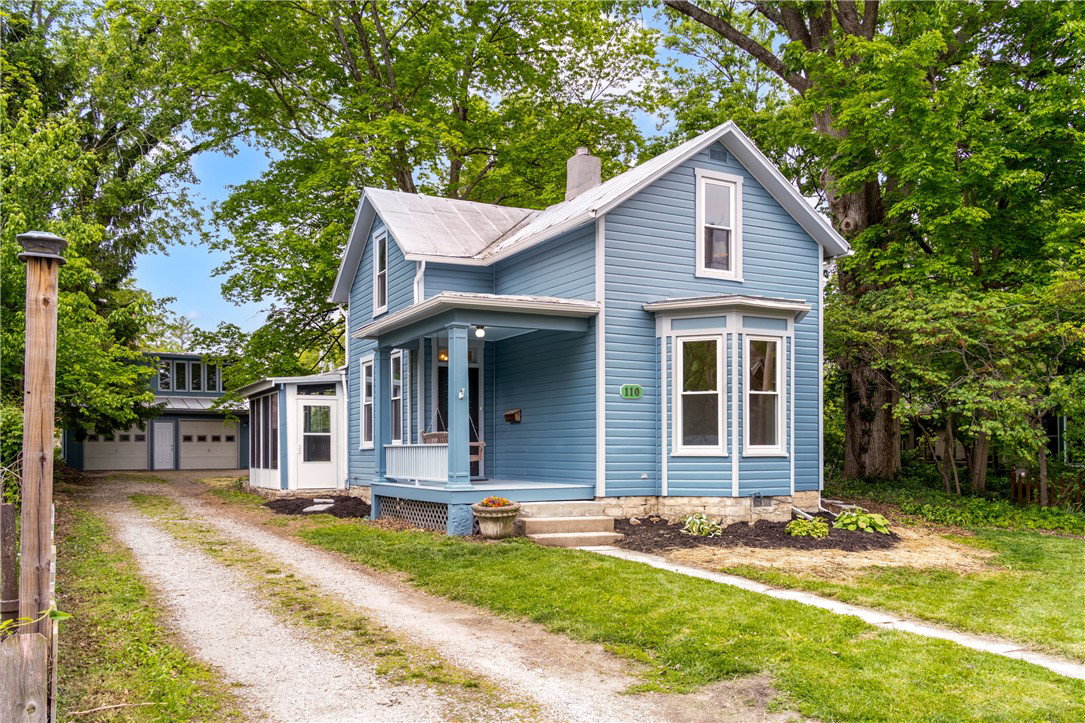


Built circa 1870s, 110 N Winter just had its second life. Between 2025 and 2026 it was transformed from the studs out — and the result is something you almost never find: genuine historic bones with absolutely nothing left to do. New kitchen with quartz countertops and custom cabinets. Refinished original pine floors. Two fully renovated baths, one with a freestanding soaking tub, one with a custom-tiled shower. New screened porch. New windows. Every major system replaced — AC, furnace, water heater, softener, whole-house filter. Then there's the studio above the oversized 2-car garage: 1 bed, 1 bath, ~480 sq ft — it has generated $18k–$21k annually as an Airbnb and is move-in ready for a new owner to do the same. Double lot — 3 parcels. Steps from WYSO, downtown, and the bike path. This is what Yellow Springs looks like when it's done right.
Courtesy of Laura Pardo Rao and R H 2 L
Selling Office: Sibcy Cline Inc..
The data relating to real estate for sale on this website comes in part from the Broker Reciprocity program of the Dayton Area Board of Realtors® MLS IDX Database. Real estate listings from the Dayton Area Board of Realtors® MLS IDX Database held by brokerage firms other than KELLER WILLIAMS COMMUNITY PARTNERS are marked with the IDX logo and are provided by the Dayton Area Board of Realtors® MLS IDX Database. Information is provided for consumers' personal, non-commercial use and may not be used for any purpose other than to identify prospective properties consumers may be interested in. Copyright© 2026 Dayton Area Board of Realtors®

/u.realgeeks.media/miamivalleydreamhomes/dayton_realtors_don_cyndi.jpg)