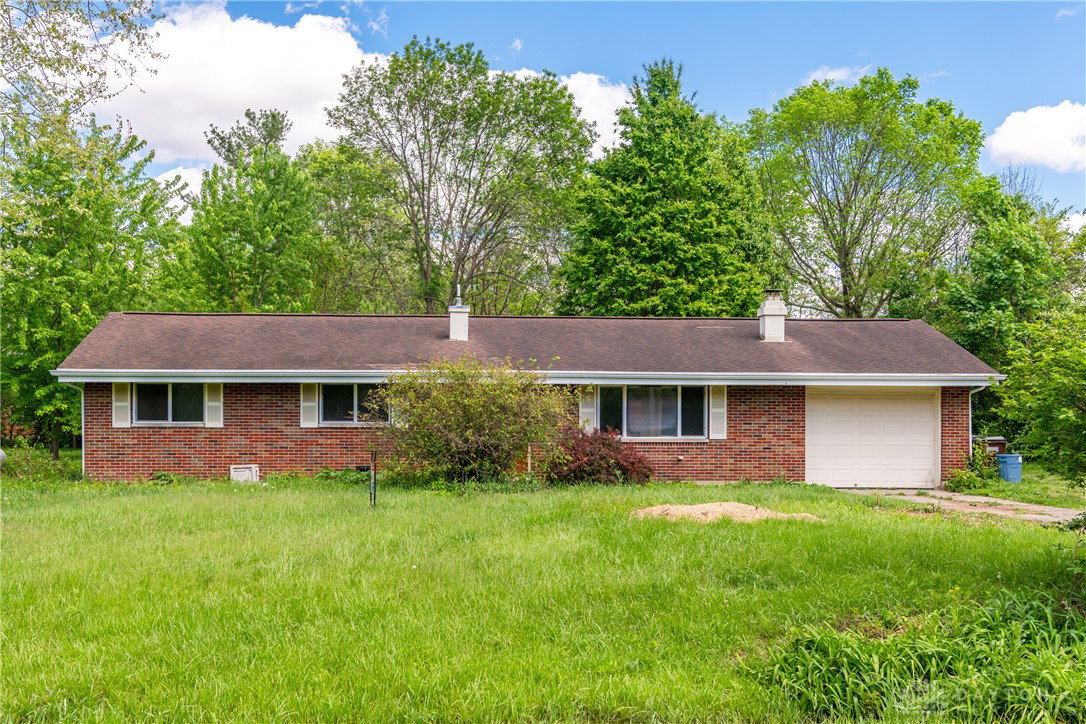


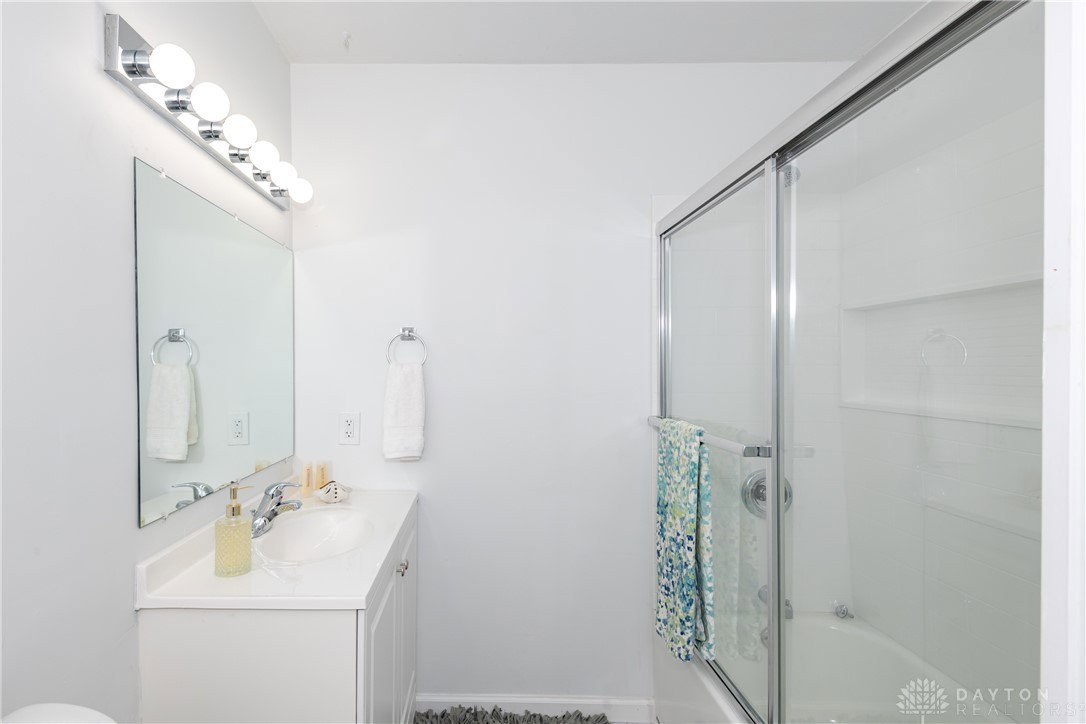


As you step inside, you'll be greeted by a large living room that seamlessly flows into an expansive eat-in kitchen, perfect for both entertaining and family gatherings. The hardwood floors in the home add a touch of character and warmth. The thoughtful layout included two generously sized bedrooms adjacent to a spacious hall bath, while the primary suite features its own en suite bathroom for added privacy. With a large yard, this home provides ample outdoor space for gardening, recreation, or simply enjoying the great outdoors. Located on a quiet street, this property is a canvas awaiting your personal touch and TLC. Embrace the opportunity to make this charming ranch your own!
Courtesy of Jill Aldineh and RE/MAX Victory + Affiliates
Selling Office: Dunphy Real Estate Inc..
The data relating to real estate for sale on this website comes in part from the Broker Reciprocity program of the Dayton Area Board of Realtors® MLS IDX Database. Real estate listings from the Dayton Area Board of Realtors® MLS IDX Database held by brokerage firms other than KELLER WILLIAMS COMMUNITY PARTNERS are marked with the IDX logo and are provided by the Dayton Area Board of Realtors® MLS IDX Database. Information is provided for consumers' personal, non-commercial use and may not be used for any purpose other than to identify prospective properties consumers may be interested in. Copyright© 2026 Dayton Area Board of Realtors®

/u.realgeeks.media/miamivalleydreamhomes/dayton_realtors_don_cyndi.jpg)