


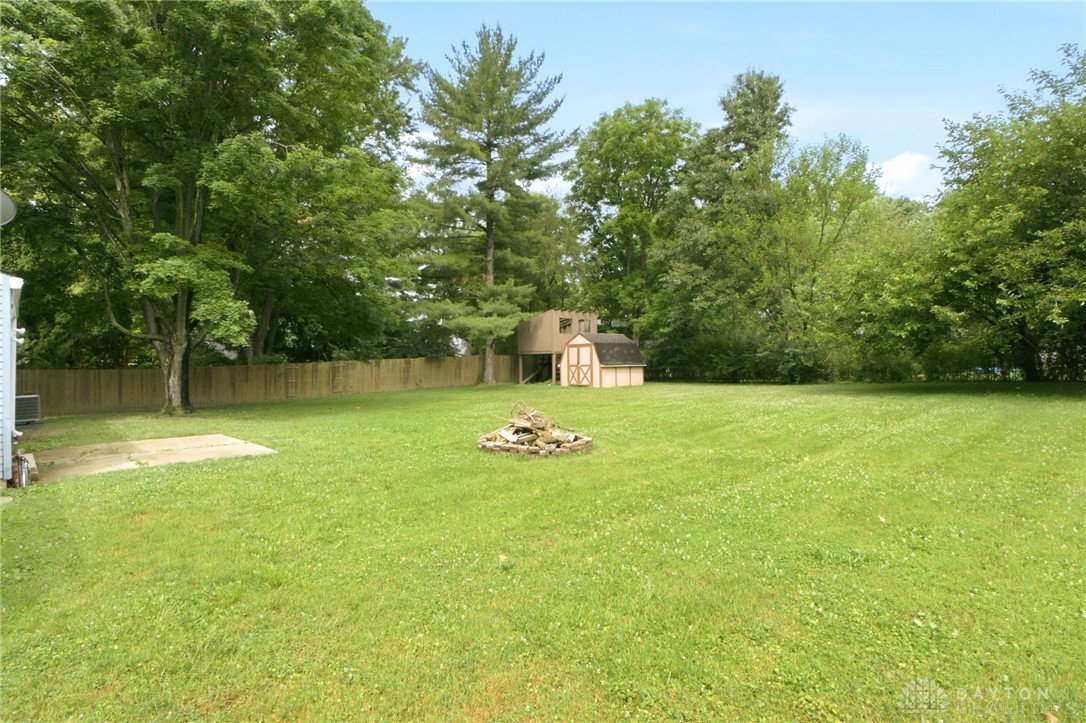


Move-in ready and filled with natural light, this well maintained Beavercreek tri-level offers 1,664 finished square feet, 4 bedrooms, 2 full baths, along with fresh updates throughout. Recently cleaned and painted from top to bottom, the home is ready for its next owner to move right in and enjoy. Step through the front entrance into a bright and welcoming living room that flows seamlessly into the spacious eat-in kitchen. Offering abundant cabinet storage, generous counter space, and room for everyday dining, the kitchen is designed for both convenience and functionality. Sliding glass doors provide easy access to the backyard patio, creating the perfect setup for indoor-outdoor living. Upstairs, you'll find three comfortable bedrooms, with plenty of closet space, along with a full hall bathroom serving the bedrooms. The lower level adds valuable living space with a cozy family room anchored by a classic brick fireplace. To top it off, it offers a fourth bedroom, with an attached full bathroom, ideal for guests or home office and an utility room with laundry area. Storage is plentiful with a large crawl space extending beneath much of the main level, providing exceptional room for seasonal items and extra belongings. Outside, the oversized backyard offers endless opportunities for play, gardening, and entertaining. Mature trees provide shade and privacy, while the large storage shed and charming treehouse add function and fun. An attached two-car garage completes this inviting property. Conveniently located, this freshly updated Beavercreek home combines space, comfort, and practicality in a desirable location.
Courtesy of Shannon M Fleming and RE/MAX Victory + Affiliates
Selling Office: Glasshouse Realty Group.
The data relating to real estate for sale on this website comes in part from the Broker Reciprocity program of the Dayton Area Board of Realtors® MLS IDX Database. Real estate listings from the Dayton Area Board of Realtors® MLS IDX Database held by brokerage firms other than KELLER WILLIAMS COMMUNITY PARTNERS are marked with the IDX logo and are provided by the Dayton Area Board of Realtors® MLS IDX Database. Information is provided for consumers' personal, non-commercial use and may not be used for any purpose other than to identify prospective properties consumers may be interested in. Copyright© 2026 Dayton Area Board of Realtors®

/u.realgeeks.media/miamivalleydreamhomes/dayton_realtors_don_cyndi.jpg)