


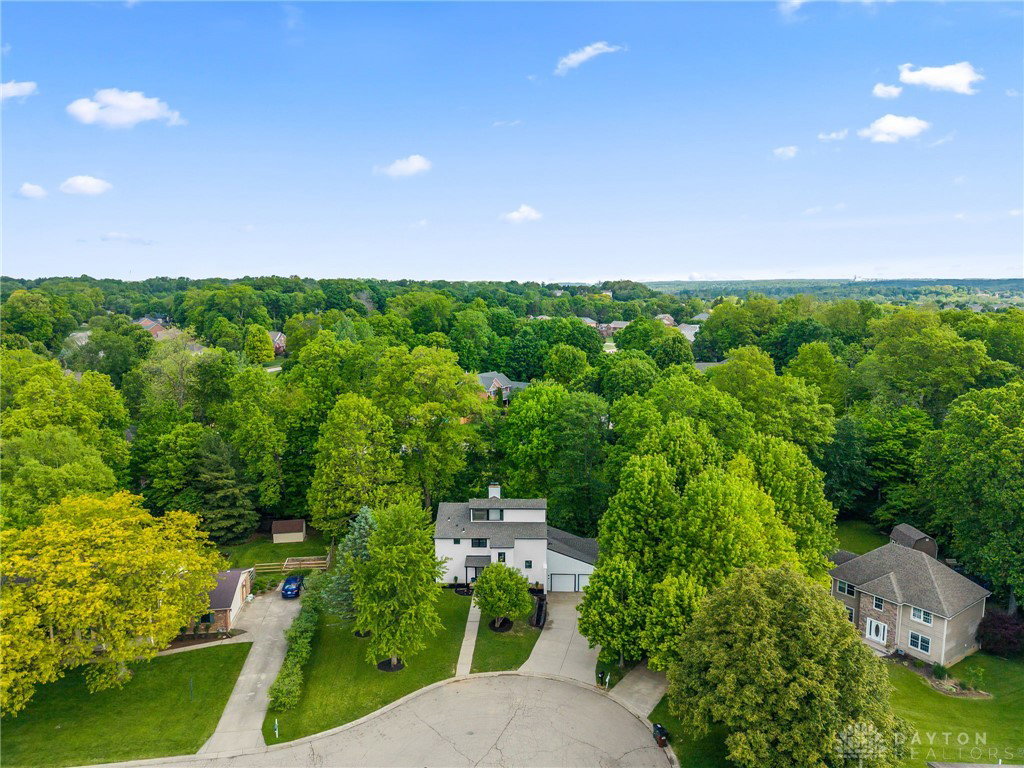
Discover unparalleled comfort in this captivating three-story residence, a true gem offering generous living spaces in a desirable Beavercreek quiet neighborhood. This expansive home has been completely renovated and awaits your arrival! Ample room (5-6 bedrooms!) for relaxation and entertaining, perfectly blending functionality with sophisticated design. Experience the ease of daily living within a thoughtfully designed floor plan that caters to a modern lifestyle, ensuring every resident finds their perfect sanctuary. The exterior boasts an upper deck, an upper covered deck off the dining area, and a large lower-level patio, ideal for enjoying peaceful mornings or hosting lively gatherings, extending the living space outdoors. This distinguished property features 5-6 well-appointed bedrooms and three full bathrooms, complemented by an additional half bath, providing convenience and privacy for everyone. With a substantial 3,364-square-foot living area and 2 primary suites, there is ample space for multi-generational living. HUGE 624 sq ft finished garage, a storage room off the deck, closets galore, a large laundry/utility, and a finished 3rd-floor attic space create the optimum in storage possibilities. The property encompasses a sizable lot of 0.42 acres, offering openness and potential for outdoor enjoyment. Situated at 2410 Christalee Drive, this address places you in a vibrant community with convenient access to local amenities, enhancing the overall appeal and making it a truly exceptional place to call home. Near Wright-Patt Air Force Base, schools, Rotary Park, and shopping/dining experiences.
Courtesy of Terri D'Andrea and Keller Williams Community Part
Selling Office: Test Office.
The data relating to real estate for sale on this website comes in part from the Broker Reciprocity program of the Dayton Area Board of Realtors® MLS IDX Database. Real estate listings from the Dayton Area Board of Realtors® MLS IDX Database held by brokerage firms other than KELLER WILLIAMS COMMUNITY PARTNERS are marked with the IDX logo and are provided by the Dayton Area Board of Realtors® MLS IDX Database. Information is provided for consumers' personal, non-commercial use and may not be used for any purpose other than to identify prospective properties consumers may be interested in. Copyright© 2026 Dayton Area Board of Realtors®

/u.realgeeks.media/miamivalleydreamhomes/dayton_realtors_don_cyndi.jpg)