
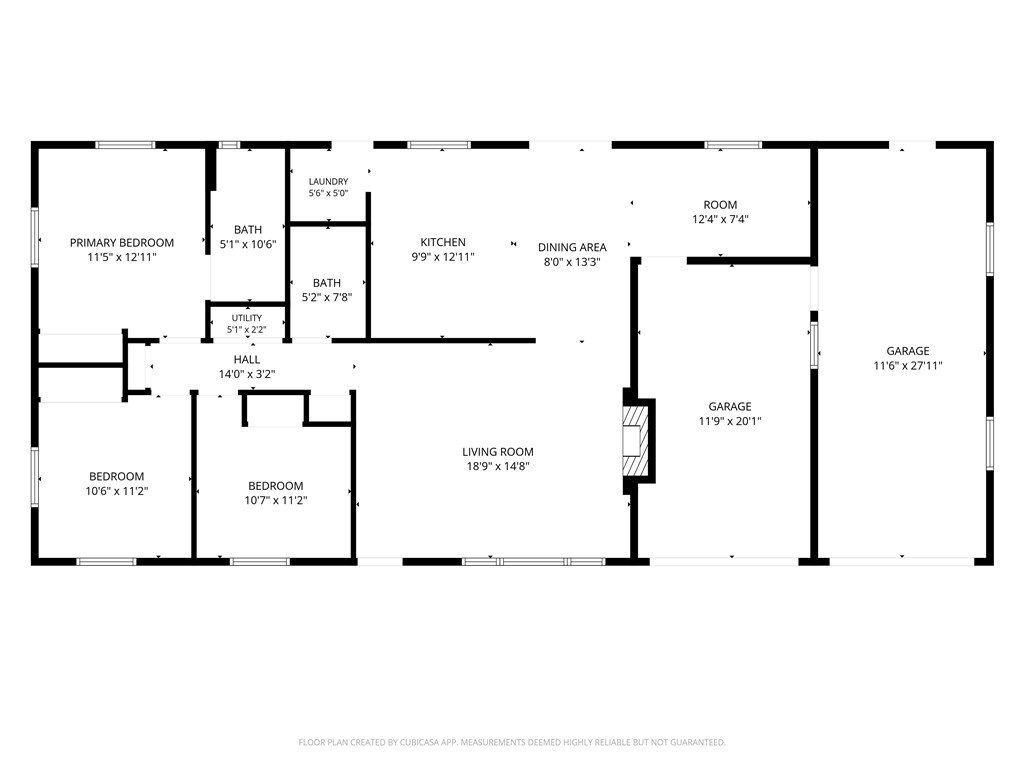


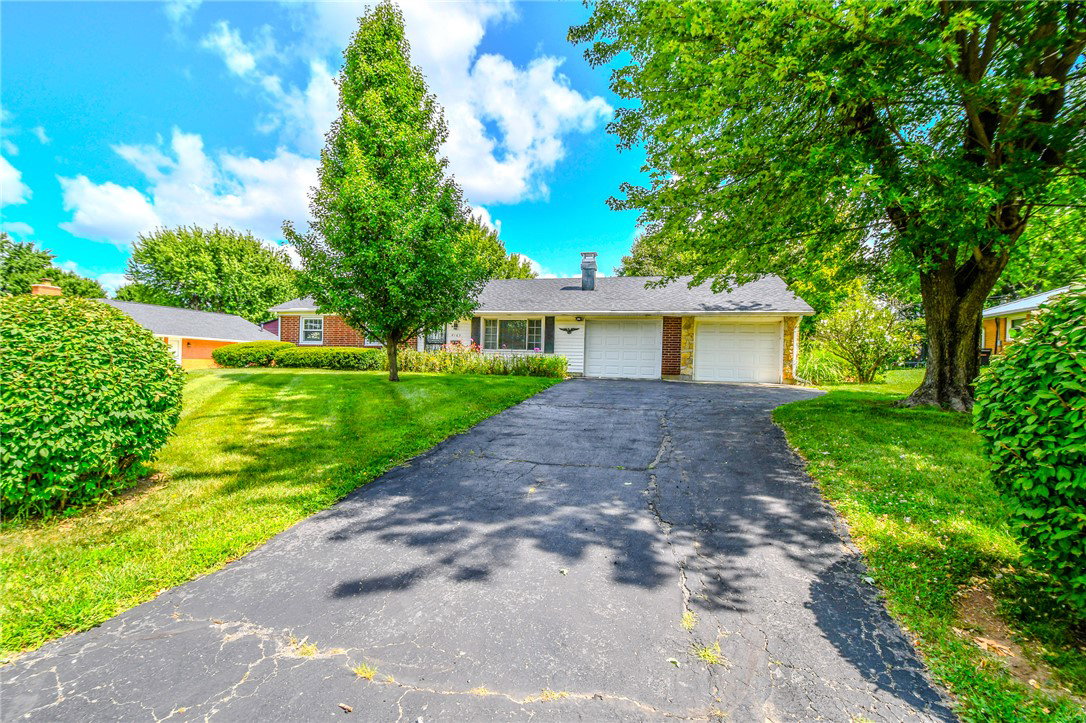


Welcome home to this great move-in ready ranch in Beavercreek! Offering 3 bedrooms and 2 beautifully remodeled full baths, this home is filled with updates and charm. The inviting living room is complemented by an additional cozy family room that also makes the perfect flex space for a home office, playroom, or media room. The remodeled kitchen features gorgeous granite countertops, stainless steel appliances, and newer refrigerator and dishwasher (July 2024), making it as functional as it is stylish. Luxury vinyl plank flooring flows throughout the main living areas and bathrooms, while the bedrooms offer the comfort of carpet. Fresh neutral paint throughout creates the perfect backdrop for your own personal style. Step outside to enjoy the spacious, fully fenced backyard with plenty of room for kids, pets, or outdoor entertaining. Garden enthusiasts will love the separate fenced garden area, and the storage shed provides extra space for tools and equipment. A two-car attached garage with openers adds everyday convenience. This home has been lovingly maintained and is truly turnkey. The only thing left to do is unpack and start making memories! Roof 2023, HWH 2023, radon mitigation 2023.
Courtesy of Marcie Solin and Coldwell Banker Heritage
Selling Office: Coldwell Banker Heritage.
The data relating to real estate for sale on this website comes in part from the Broker Reciprocity program of the Dayton Area Board of Realtors® MLS IDX Database. Real estate listings from the Dayton Area Board of Realtors® MLS IDX Database held by brokerage firms other than KELLER WILLIAMS COMMUNITY PARTNERS are marked with the IDX logo and are provided by the Dayton Area Board of Realtors® MLS IDX Database. Information is provided for consumers' personal, non-commercial use and may not be used for any purpose other than to identify prospective properties consumers may be interested in. Copyright© 2026 Dayton Area Board of Realtors®

/u.realgeeks.media/miamivalleydreamhomes/dayton_realtors_don_cyndi.jpg)