


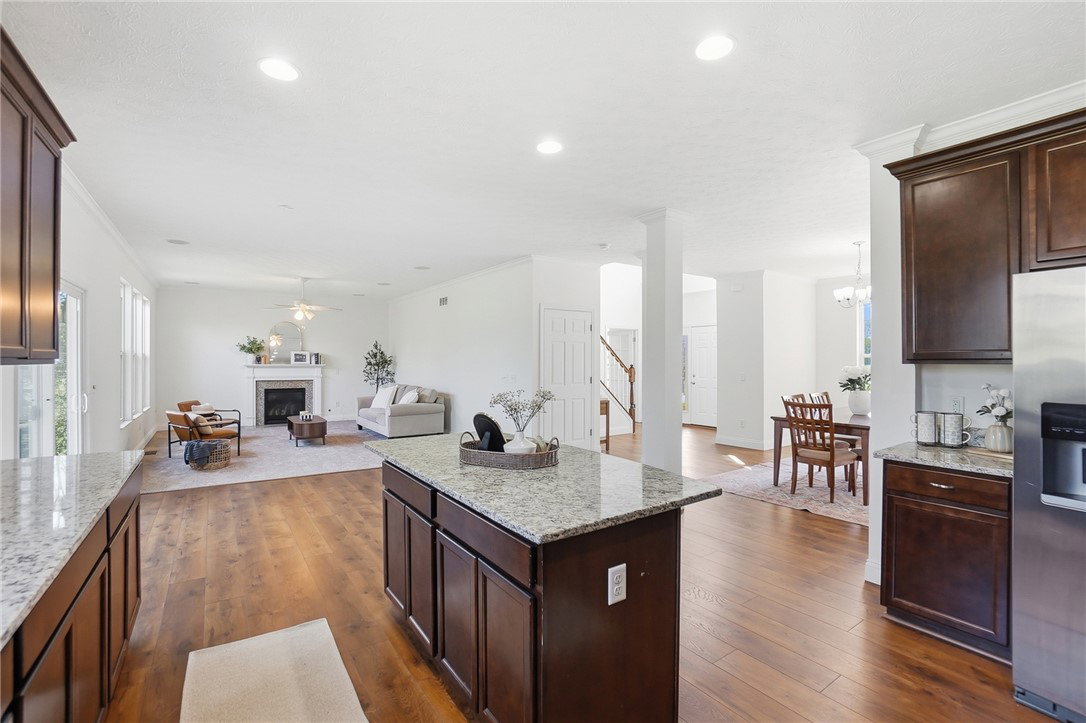


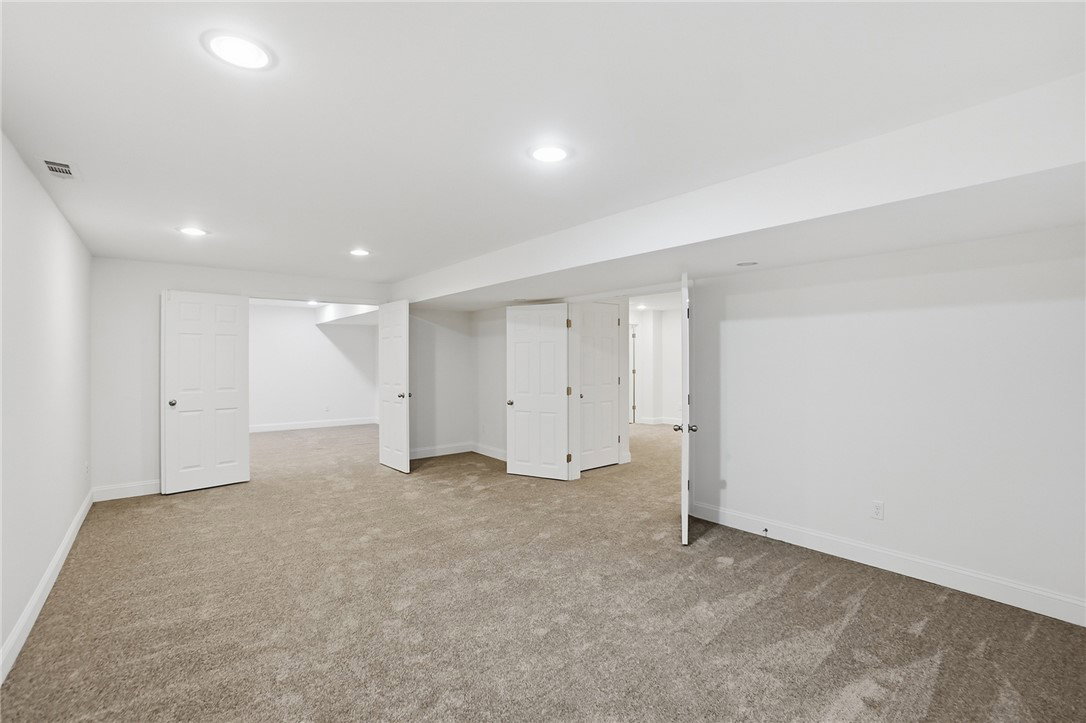


Welcome home to this stunning 5-bedroom, 3.5-bath, 3 car garage beauty tucked away on a quiet cul-de-sac in Bellbrook, where the neighborhood truly feels like home with that community feel buyers dream about. Step inside to an inviting open-concept layout featuring soaring ceilings, abundant natural light, and a grand staircase that makes a statement the moment you walk in. Just off the entry, a private office space creates the perfect work-from-home setup or quiet flex room. The heart of the home is the spacious kitchen and living area, designed for gathering and everyday living, complete with granite countertops, generous prep space, and seamless flow into the main entertaining areas. Upstairs, the oversized primary suite feels like its own private retreat, featuring a massive walk-in closet and a unique bonus nook perfect for a reading lounge, nursery space, home gym corner, or private sitting area. The additional bedrooms are all generously sized, giving everyone room to spread out. The finished basement takes this home to the next level, offering an incredible projector movie area for family nights, game days, or entertaining, plus multiple bonus rooms ideal for a gym, playroom, guest setup, hobby rooms, or extra storage. And the location is hard to beat just minutes from Wilmington Pike with quick access to shopping, dining, and major highways, making daily convenience just as impressive as the home itself. This is the kind of home where space meets lifestyle, and location meets community. Schedule your showing today!
Courtesy of Spencer Maxwell and Bridgestream Realty
Selling Office: Coldwell Banker Heritage.
The data relating to real estate for sale on this website comes in part from the Broker Reciprocity program of the Dayton Area Board of Realtors® MLS IDX Database. Real estate listings from the Dayton Area Board of Realtors® MLS IDX Database held by brokerage firms other than KELLER WILLIAMS COMMUNITY PARTNERS are marked with the IDX logo and are provided by the Dayton Area Board of Realtors® MLS IDX Database. Information is provided for consumers' personal, non-commercial use and may not be used for any purpose other than to identify prospective properties consumers may be interested in. Copyright© 2026 Dayton Area Board of Realtors®

/u.realgeeks.media/miamivalleydreamhomes/dayton_realtors_don_cyndi.jpg)