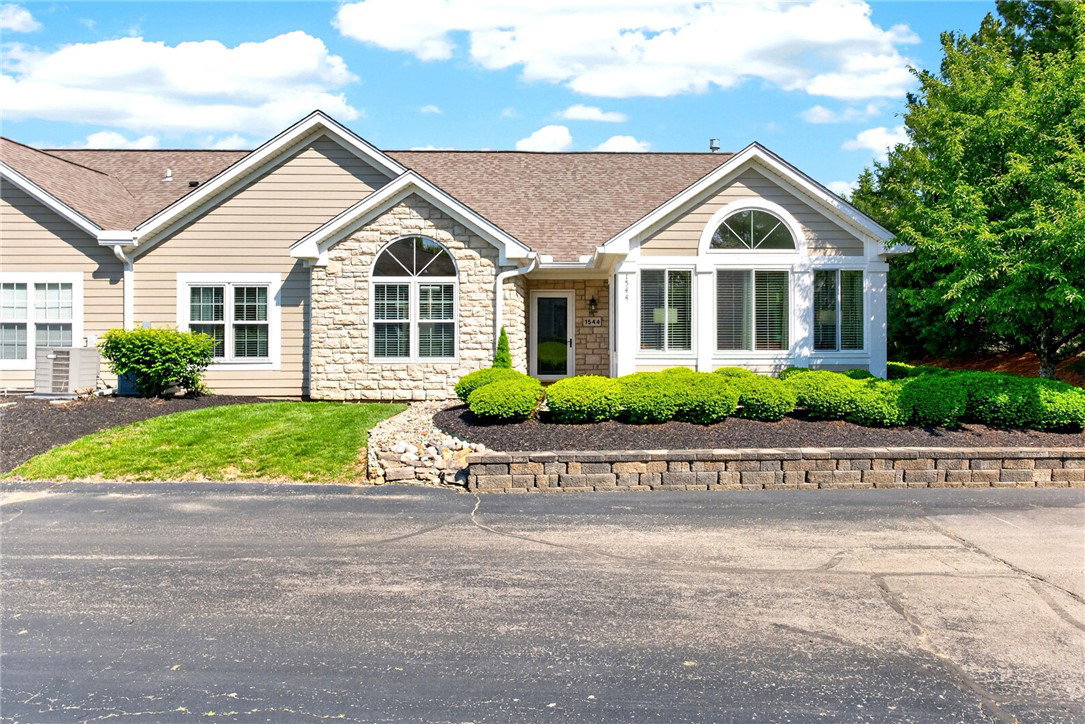


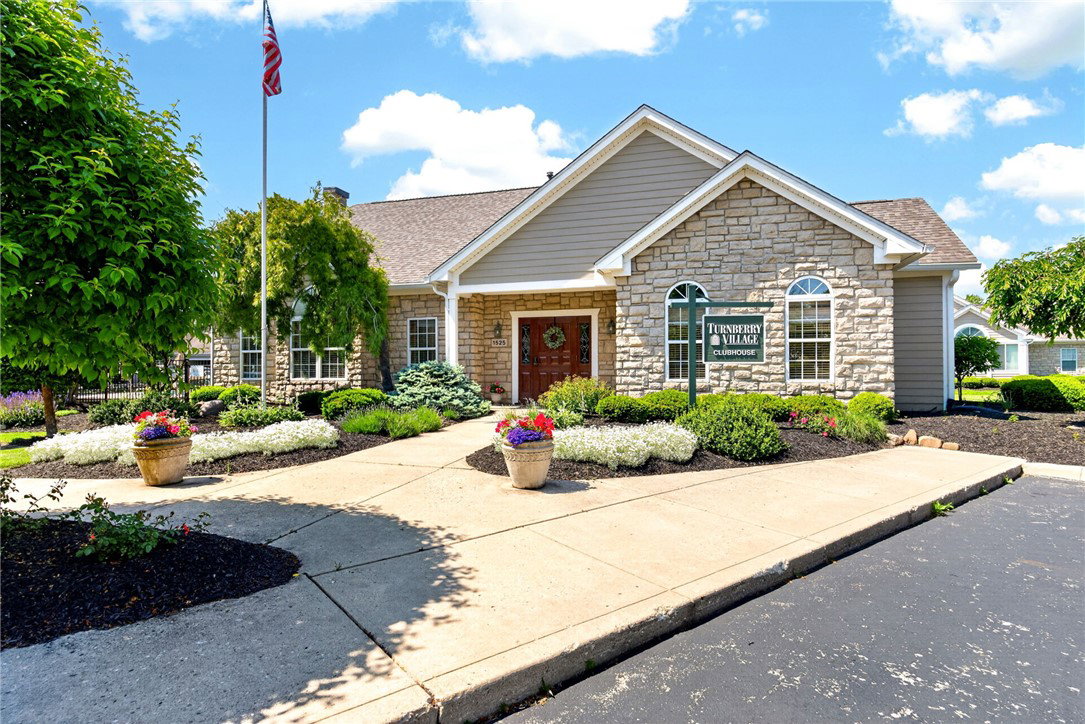


Welcome to desirable Turnberry Village, where low-maintenance living meets comfort and convenience. This beautifully updated 3-bedroom, 2 full bath home offers an inviting layout complete with a spacious two-car garage and the rare privacy of no rear neighbors! Step inside to discover an inviting home bathed in natural light, where expansive living spaces and thoughtfully designed layouts create an atmosphere of comfort and sophistication. The living room flows seamlessly into the well appointed kitchen, offering the perfect setting for both every day living and entertainment. Retreat to the primary suite featuring a full en suite bath, his and hers vanity, and impressive walk in closet. Two additional bedrooms and full bath provide exceptional space for family, guests, or a convenient work from home set up. The enclosed veranda creates the perfect space to relax year-round, while the nearby walking path enterance offers direct access to Holes Creek Park for effortless outdoor enjoyment. Garage cabinets and walk up attic with cedar closet provide ample storage. Residents of Turnberry Village enjoy exceptional HOA amenities including a pool, clubhouse, water, trash, landscaping, snow removal, and professional management. Rental opportunities are also permitted, offering flexibility for homeowners and investors alike. Conveniently located near food, shopping, entertainment and major highway access. Updates HVAC 2021, Windows (Veranda) 2024, Bedroom & Living room Windows 2016 , Garbage disposal 2024, toilet 2024, Kitchen appliances 2025, hot water heater 2021, Carpet, Veranda blinds, fire place blower, whole house surg protector, utility sink, cabinets garage, attic planked cedar closet.
Courtesy of Brittany Hall and Glasshouse Realty Group
Selling Office: Glasshouse Realty Group.
The data relating to real estate for sale on this website comes in part from the Broker Reciprocity program of the Dayton Area Board of Realtors® MLS IDX Database. Real estate listings from the Dayton Area Board of Realtors® MLS IDX Database held by brokerage firms other than KELLER WILLIAMS COMMUNITY PARTNERS are marked with the IDX logo and are provided by the Dayton Area Board of Realtors® MLS IDX Database. Information is provided for consumers' personal, non-commercial use and may not be used for any purpose other than to identify prospective properties consumers may be interested in. Copyright© 2026 Dayton Area Board of Realtors®

/u.realgeeks.media/miamivalleydreamhomes/dayton_realtors_don_cyndi.jpg)