


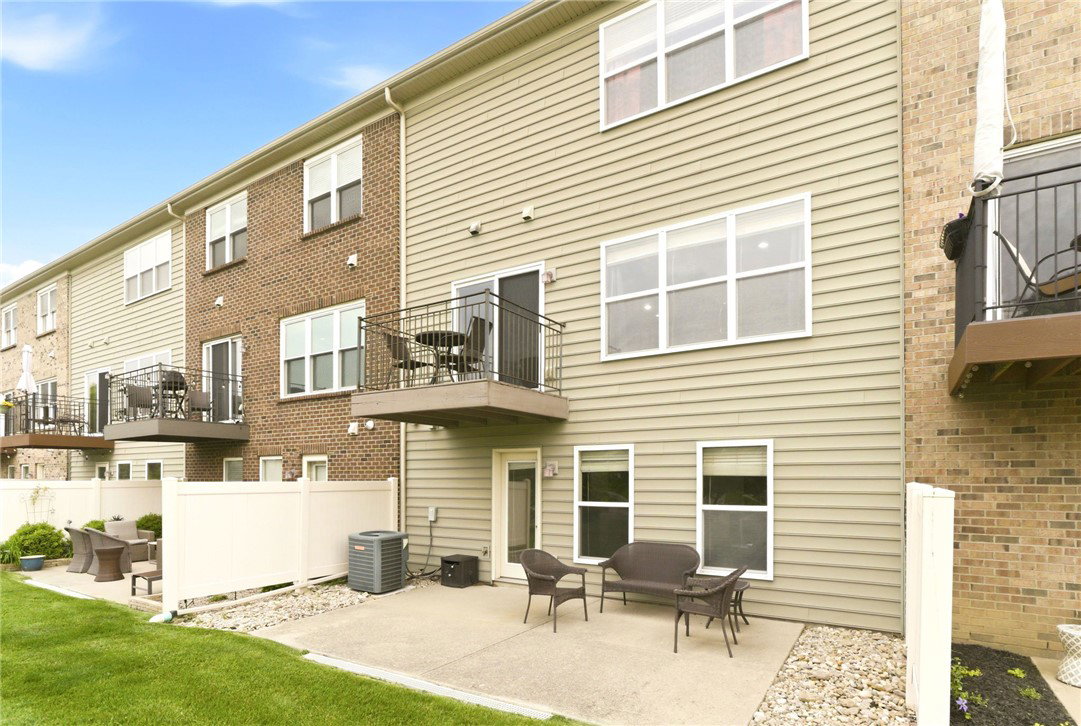


Get ready to be impressed by this beautifully updated and meticulously maintained 3 bed/4 bath condo, one of the larger units in the complex. It is truly move in ready from the top bedroom level to the lower floor. The front door faces tranquil, coveted permanent green space. A few of the many updates in this home include new carpet throughout, new garage door and refrigerator along with fresh painting updates. There is a spacious & inviting Living Room decorated with a modern flare, including a built-in fireplace, making it an impressive show place w/a welcome atmosphere. The Living room is open to centerpiece kitchen w/duals pantries- an effective and efficient floor plan. Space galore on this main living level that is perfect for entertaining. The Deck faces the pond & water fountain, which is a fantastic space for enjoying an outdoor meal or cup of coffee anytime of the day or evening. The Powder Room is located on this level. Bedrooms w/ new carpet is located on level 3 w/ 2 full baths, cathedral/vaulted ceilings, and laundry room near the bedrooms. LL has a large Rec Room (or 2nd master suite), full bath & closet, office space and exits to the patio w/ access to community pond & 2-car garage with new O/H door. Original hardwood flooring on main level.
Courtesy of Matt Riffel and Irongate Inc.
Selling Office: Keller Williams Community Part.
The data relating to real estate for sale on this website comes in part from the Broker Reciprocity program of the Dayton Area Board of Realtors® MLS IDX Database. Real estate listings from the Dayton Area Board of Realtors® MLS IDX Database held by brokerage firms other than KELLER WILLIAMS COMMUNITY PARTNERS are marked with the IDX logo and are provided by the Dayton Area Board of Realtors® MLS IDX Database. Information is provided for consumers' personal, non-commercial use and may not be used for any purpose other than to identify prospective properties consumers may be interested in. Copyright© 2026 Dayton Area Board of Realtors®

/u.realgeeks.media/miamivalleydreamhomes/dayton_realtors_don_cyndi.jpg)