


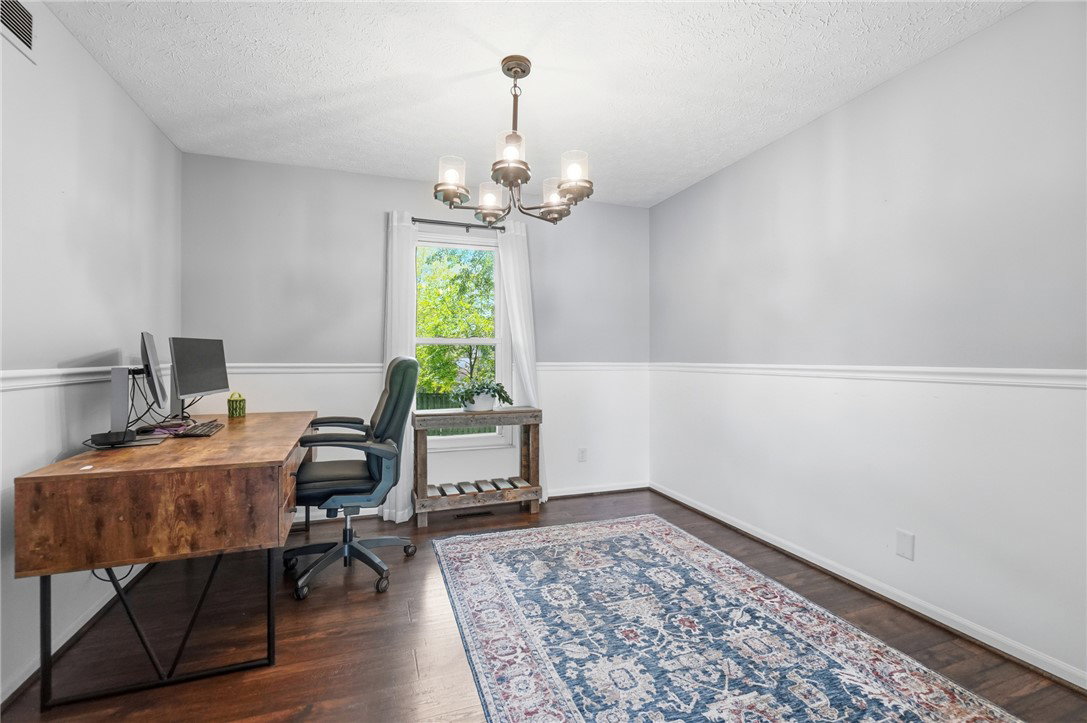


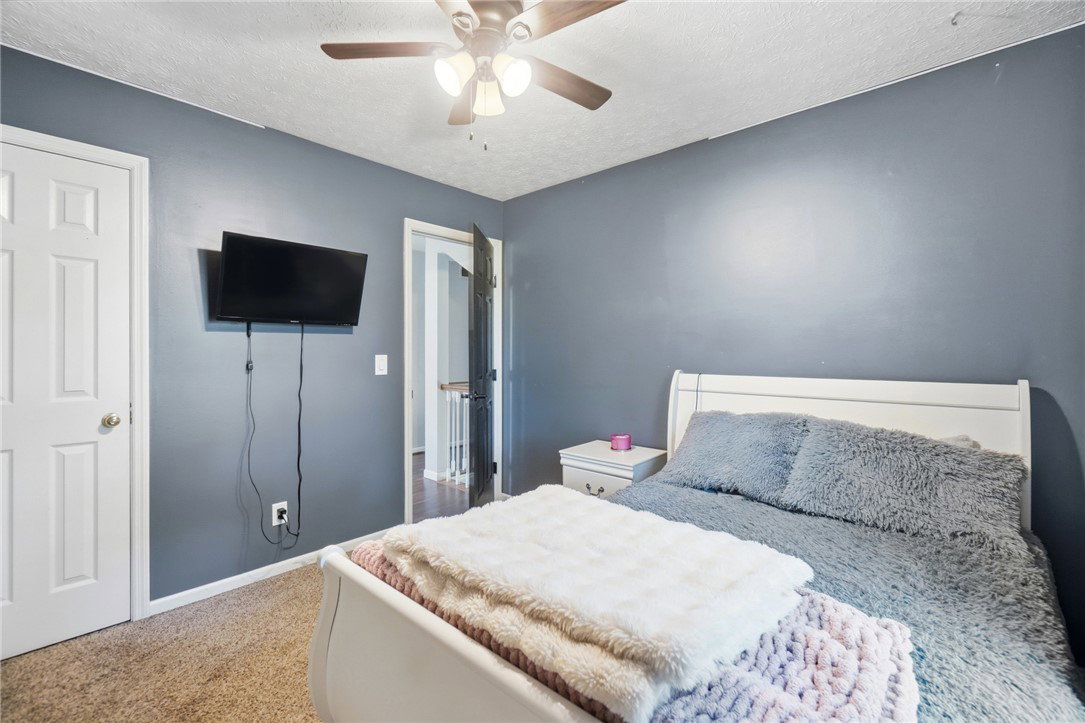


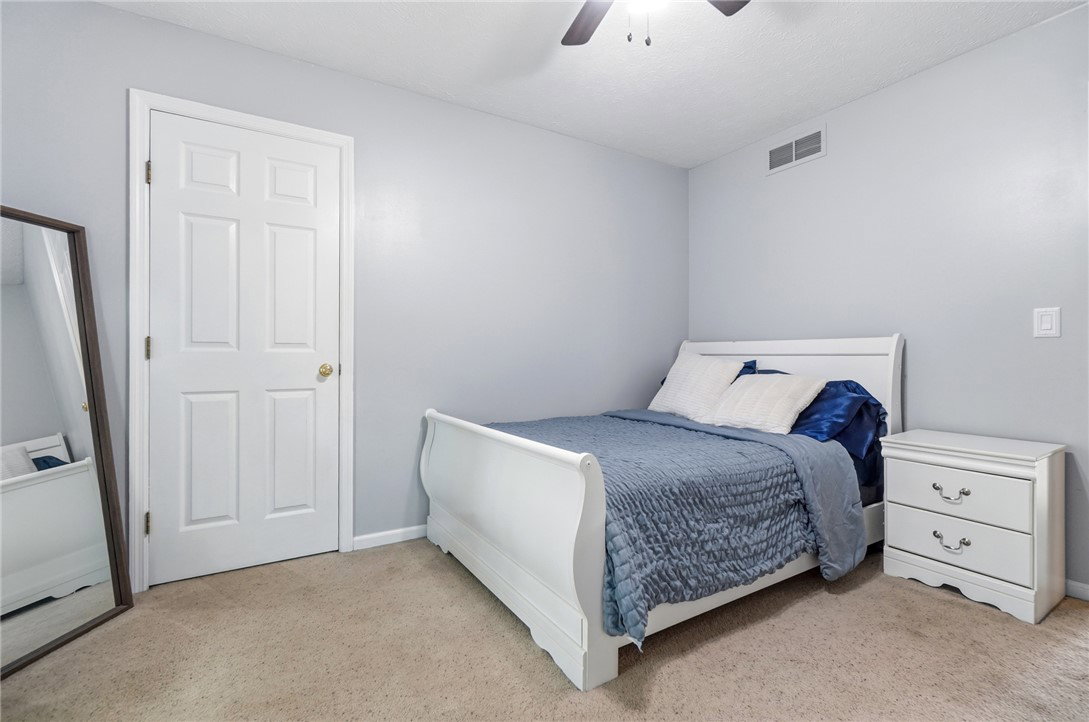


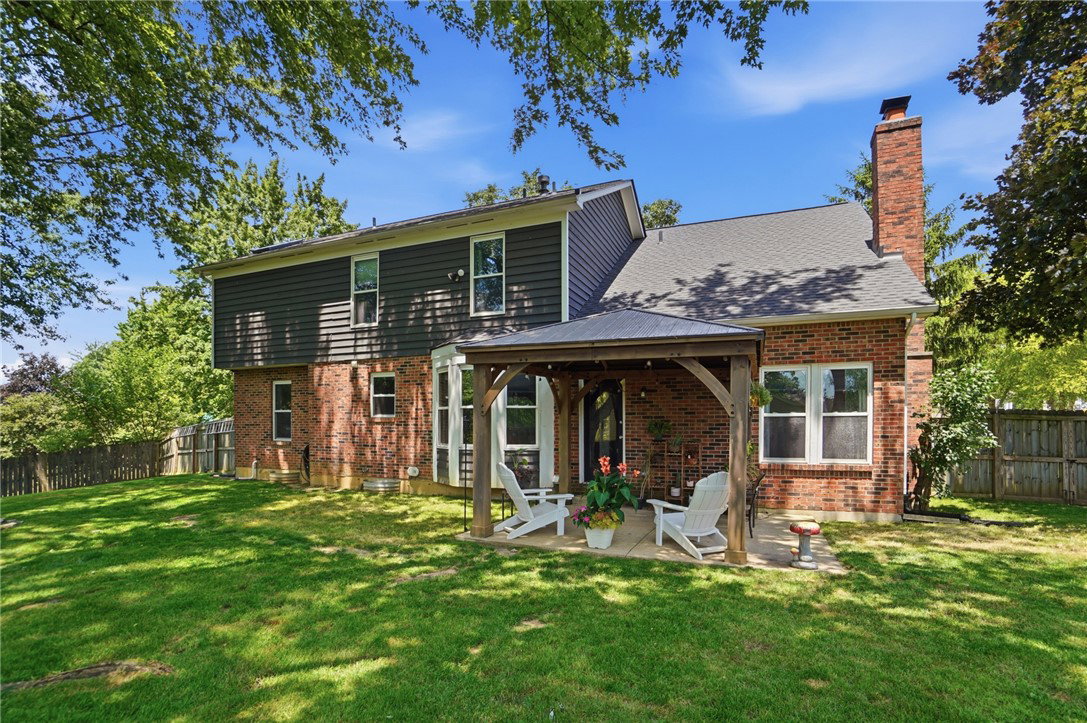


Tucked away on a quiet cul-de-sac in Springboro’s McCray Farms neighborhood, this 4-bedroom home is packed with space and smart layouts. Durable plank flooring runs through the entire house, giving it a clean, cohesive look the moment you walk in. The kitchen features stainless steel appliances, granite countertops, and a bright eat-in area framed by a nice bay window. It opens right into a big, comfortable family room, making it easy to cook while keeping an eye on things or chatting with guests. There's a versatile formal dining room that could easily serve as a dedicated home office, a living room perfect for entertaining, plus a convenient half bath on the main floor. Upstairs, the primary suite gives you your own private space with a full bath and walk-in closet. The other three bedrooms are all genuinely good-sized and share a second bathroom upstairs. The basement is finished into a large rec room with a half bath and a dedicated storage area to keep clutter out of sight. Outside, the backyard is fully fenced with a great covered patio and a handy storage shed for lawn tools, and a 2-car attached garage. Roof- 2021, HVAC- 2021 Water Softener- 2025, Privacy Fence- 2020, Shed- 2020, Kitchen Appliances- 2022
Courtesy of Christopher Uphus and Glasshouse Realty Group
Selling Office: Irongate Inc..
The data relating to real estate for sale on this website comes in part from the Broker Reciprocity program of the Dayton Area Board of Realtors® MLS IDX Database. Real estate listings from the Dayton Area Board of Realtors® MLS IDX Database held by brokerage firms other than KELLER WILLIAMS COMMUNITY PARTNERS are marked with the IDX logo and are provided by the Dayton Area Board of Realtors® MLS IDX Database. Information is provided for consumers' personal, non-commercial use and may not be used for any purpose other than to identify prospective properties consumers may be interested in. Copyright© 2026 Dayton Area Board of Realtors®

/u.realgeeks.media/miamivalleydreamhomes/dayton_realtors_don_cyndi.jpg)