


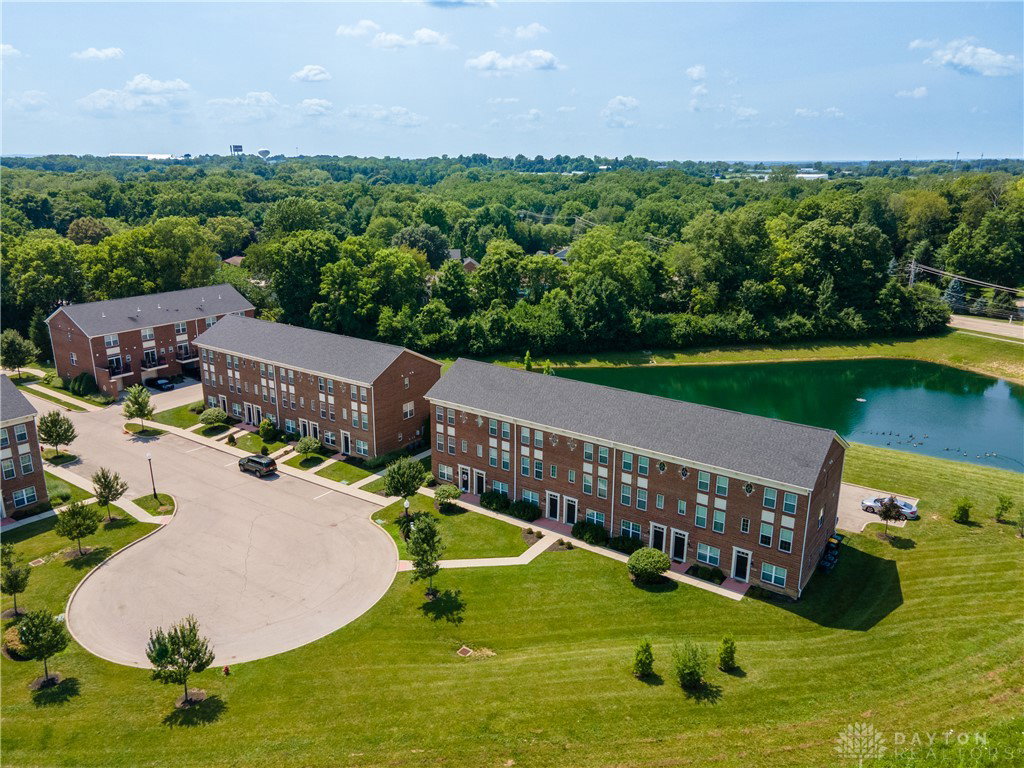


One of the larger floor plans in the community, this beautifully maintained three-story, two-bedroom condo offers 1,696 square feet of modern, open-concept living filled with natural light. The spacious second floor features a bright living room with a cozy fireplace, convenient half bath, pantry, and an open kitchen and dining area that opens to a private deck overlooking a peaceful pond with a fountain—enjoy tranquil views with no buildings behind you! Additional highlights include surround sound on the second and third levels, adding to the home's comfort and entertainment appeal. Ideally located just minutes from shopping, restaurants, and major highways, this move-in-ready home offers the perfect blend of style, space, and convenience.
Courtesy of Victoria Heywood and Keller Williams Home Town Rlty
Selling Office: Coldwell Banker Heritage.
The data relating to real estate for sale on this website comes in part from the Broker Reciprocity program of the Dayton Area Board of Realtors® MLS IDX Database. Real estate listings from the Dayton Area Board of Realtors® MLS IDX Database held by brokerage firms other than KELLER WILLIAMS COMMUNITY PARTNERS are marked with the IDX logo and are provided by the Dayton Area Board of Realtors® MLS IDX Database. Information is provided for consumers' personal, non-commercial use and may not be used for any purpose other than to identify prospective properties consumers may be interested in. Copyright© 2026 Dayton Area Board of Realtors®

/u.realgeeks.media/miamivalleydreamhomes/dayton_realtors_don_cyndi.jpg)