


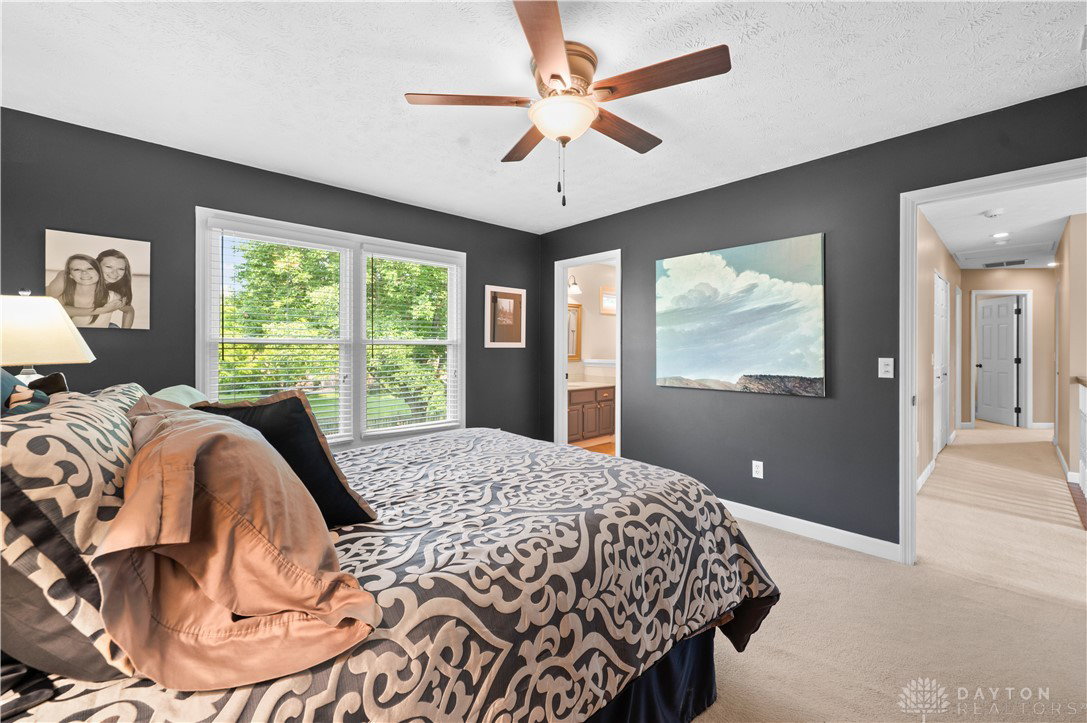


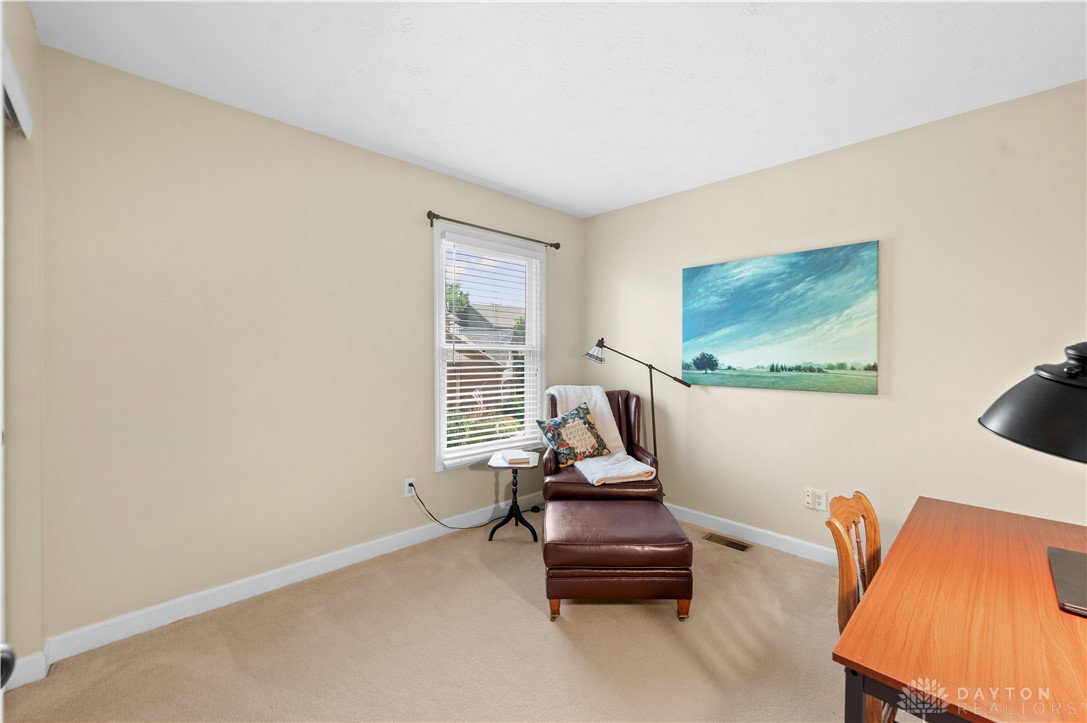


Located in sought-after Springboro Schools on a quiet cul-de-sac, this beautifully updated 4-bedroom, 2.5-bath home offers comfort, style, and space throughout. The impressive two-story living room creates an open, airy feel, while the beautiful kitchen is designed for everyday living and entertaining. Enjoy cozy evenings by the fireplace or relax outdoors in the fenced-in backyard featuring a screened-in porch, back patio, and outdoor fireplace. The finished basement adds valuable flexible living space, perfect for a rec room, home office, gym, or additional entertaining area. With updates galore, a 2-car garage, and plenty of room to gather inside and out, this home is move-in ready and full of charm.
Courtesy of Holly Styrcula and Huff Realty
Selling Office: Keller Williams Community Part.
The data relating to real estate for sale on this website comes in part from the Broker Reciprocity program of the Dayton Area Board of Realtors® MLS IDX Database. Real estate listings from the Dayton Area Board of Realtors® MLS IDX Database held by brokerage firms other than KELLER WILLIAMS COMMUNITY PARTNERS are marked with the IDX logo and are provided by the Dayton Area Board of Realtors® MLS IDX Database. Information is provided for consumers' personal, non-commercial use and may not be used for any purpose other than to identify prospective properties consumers may be interested in. Copyright© 2026 Dayton Area Board of Realtors®

/u.realgeeks.media/miamivalleydreamhomes/dayton_realtors_don_cyndi.jpg)