


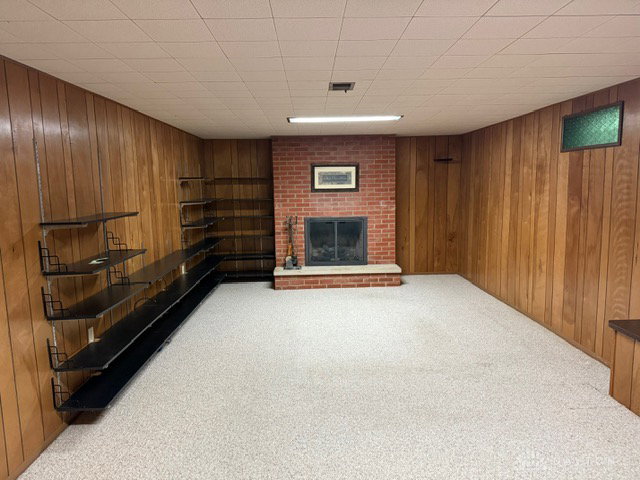


Discover an exceptional living experience in this captivating Englewood residence, a true gem offering both comfort and convenience. Fireplaces not warranted. This delightful single-family home spans 2,142 square feet, presenting a generous layout with four bedrooms and two and a half bathrooms across a single story. A well-maintained exterior crafted from brick with an inviting front entry creates a lasting first impression, complemented by the practical convenience of a driveway and an attached garage. The property is situated on a spacious 0.3-acre lot, providing ample outdoor space for various activities. The heart of the home features a well-appointed kitchen equipped with a dishwasher, garbage disposal, microwave, and range, making meal preparation effortless. Central air conditioning ensures year-round comfort throughout the residence. Outside, a multi-level deck extends the living space, perfect for relaxation and outdoor enjoyment, while a fenced yard offers privacy and security. Additional exterior features include cable TV access and a patio, enhancing the home's appeal for entertaining or quiet evenings outdoors. A functional utility space houses essential home systems, including an gas water heater. The versatile basement is finished and includes a bar, creating an ideal setting for recreation and entertaining.
Courtesy of Jacqueline Cole and Don Mitchell Realty Inc
Selling Office: Keller Williams Home Town Rlty.
The data relating to real estate for sale on this website comes in part from the Broker Reciprocity program of the Dayton Area Board of Realtors® MLS IDX Database. Real estate listings from the Dayton Area Board of Realtors® MLS IDX Database held by brokerage firms other than KELLER WILLIAMS COMMUNITY PARTNERS are marked with the IDX logo and are provided by the Dayton Area Board of Realtors® MLS IDX Database. Information is provided for consumers' personal, non-commercial use and may not be used for any purpose other than to identify prospective properties consumers may be interested in. Copyright© 2026 Dayton Area Board of Realtors®

/u.realgeeks.media/miamivalleydreamhomes/dayton_realtors_don_cyndi.jpg)