


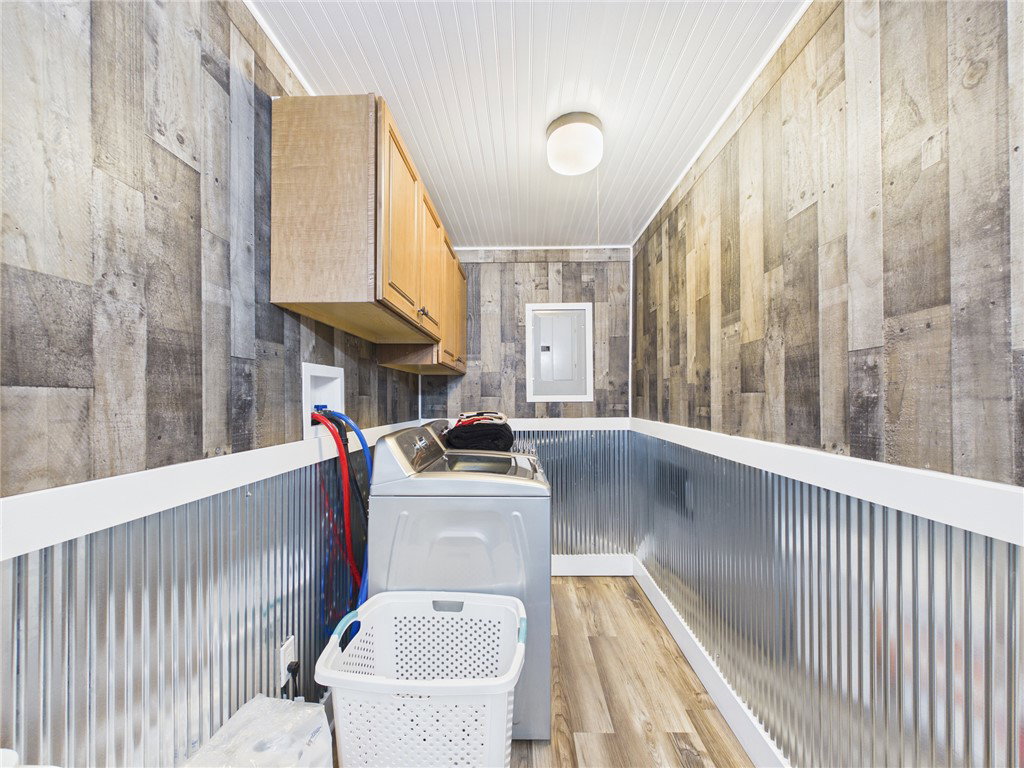


Welcome to this beautifully renovated home located in the heart of Englewood. This charming property offers three (3) bedrooms and one and a half (1.5) bathrooms, thoughtfully updated to provide both comfort and modern appeal. The home features an attached two-car garage, a spacious concrete driveway, and additional outdoor amenities including a storage shed and an above-ground pool—perfect for entertaining or relaxing during the warmer months. The fully fenced backyard provides privacy and an ideal space for outdoor enjoyment. Situated in a desirable neighborhood within the highly regarded Northmont City Schools, this property offers both convenience and community. Residents enjoy close proximity to shopping, dining, and recreational opportunities, including the scenic Englewood MetroPark, known for its beautiful trails and natural waterfalls. Englewood is a quiet, family-friendly suburb of Dayton, recognized for its strong sense of community, low crime rate, and excellent quality of life—making it an ideal place to call home. Don’t miss your opportunity to own this move-in ready property. For more information or to schedule a private showing. Agent is related to seller.
Courtesy of Jonathan Gilbert and Leis Realty Company
Selling Office: Streetlight Realty LLC.
The data relating to real estate for sale on this website comes in part from the Broker Reciprocity program of the Dayton Area Board of Realtors® MLS IDX Database. Real estate listings from the Dayton Area Board of Realtors® MLS IDX Database held by brokerage firms other than KELLER WILLIAMS COMMUNITY PARTNERS are marked with the IDX logo and are provided by the Dayton Area Board of Realtors® MLS IDX Database. Information is provided for consumers' personal, non-commercial use and may not be used for any purpose other than to identify prospective properties consumers may be interested in. Copyright© 2026 Dayton Area Board of Realtors®

/u.realgeeks.media/miamivalleydreamhomes/dayton_realtors_don_cyndi.jpg)