


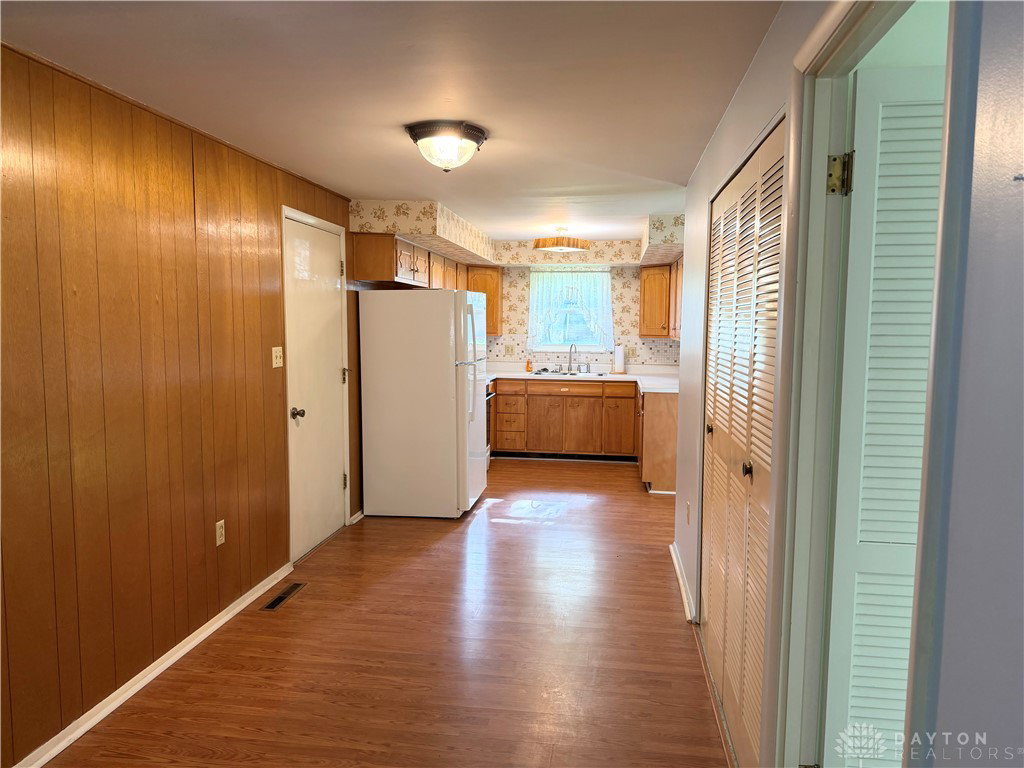


Discover unparalleled comfort in this charming Englewood residence, offering spacious living and convenient access to local amenities. This delightful home presents a rare opportunity for those seeking a tranquil lifestyle without sacrificing urban accessibility, nestled within a welcoming community. This inviting property features three bedrooms and two full bathrooms, all thoughtfully arranged within a single-story layout. The expansive living area spans 1713 square feet, providing ample room for relaxation and social gatherings. Situated on a substantial lot of approximately 0.24 acres, and the back yard is fully fenced in. The outdoor space offers considerable potential for gardening, recreation, or simply unwinding in your private oasis. Its prime location in Englewood ensures easy reach to shopping, dining, and parks, enriching the daily experience for residents. This home truly embodies comfortable living in a sought-after area.
Courtesy of P. Andrew Strozier Jr and Bella Realty Group
Selling Office: Test Office.
The data relating to real estate for sale on this website comes in part from the Broker Reciprocity program of the Dayton Area Board of Realtors® MLS IDX Database. Real estate listings from the Dayton Area Board of Realtors® MLS IDX Database held by brokerage firms other than KELLER WILLIAMS COMMUNITY PARTNERS are marked with the IDX logo and are provided by the Dayton Area Board of Realtors® MLS IDX Database. Information is provided for consumers' personal, non-commercial use and may not be used for any purpose other than to identify prospective properties consumers may be interested in. Copyright© 2026 Dayton Area Board of Realtors®

/u.realgeeks.media/miamivalleydreamhomes/dayton_realtors_don_cyndi.jpg)