


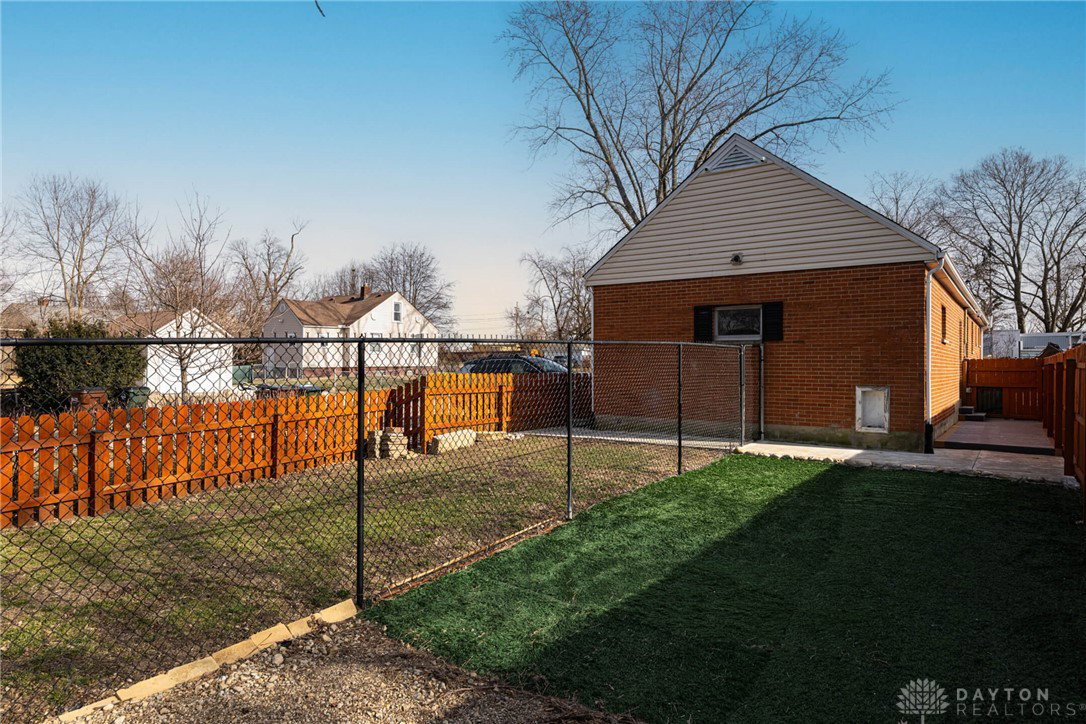


Do not miss this charming Cape Cod home featuring 3 bedrooms, 1 full bath, a full basement and 2-car garage in a desirable Kettering location. Before stepping inside, you will notice the brand-new roof (2025), just one of many recent updates. Inside, the home opens to a bright and inviting living room flowing into the updated kitchen. The kitchen stands out with unique epoxy countertops, stylish backsplash, under-cabinet lighting, and a custom island perfect for casual seating. The bathroom has been refreshed with a new toilet seat, shower rod/curtain, toilet paper holder, medicine cabinet and light fixture. Upstairs, you’ll find a spacious bedroom with two closets and flexible layout options which could easily be turned into two separate rooms if desired. The full basement offers an abundance of additional living space, including a media ready family room and two versatile rooms that can be tailored to fit your lifestyle. Many updates in the past 5 years: (2026) new flooring in one room in the basement. (2025) New Roof, updated basement with pex plumbing in utility room and new radon fan. New water line, water valve for the water hose and 8 cameras installed on the outside of the house. (2024) Water hose plumbing, tied gutter downspouts to one drainage line away from house, new electrical to address pole, new ceiling fans for main bedroom and living room. (2022) New fence, new garage door, new concrete pad in back yard, new deck and new outdoor electrical outlets. (2021) New water heater. (2020) Kitchen updated, new flooring on main level and new doors. This is a must see before it's gone.
Courtesy of Melissa Pendergraft and Irongate Inc.
Selling Office: Test Office.
The data relating to real estate for sale on this website comes in part from the Broker Reciprocity program of the Dayton Area Board of Realtors® MLS IDX Database. Real estate listings from the Dayton Area Board of Realtors® MLS IDX Database held by brokerage firms other than KELLER WILLIAMS COMMUNITY PARTNERS are marked with the IDX logo and are provided by the Dayton Area Board of Realtors® MLS IDX Database. Information is provided for consumers' personal, non-commercial use and may not be used for any purpose other than to identify prospective properties consumers may be interested in. Copyright© 2026 Dayton Area Board of Realtors®

/u.realgeeks.media/miamivalleydreamhomes/dayton_realtors_don_cyndi.jpg)