


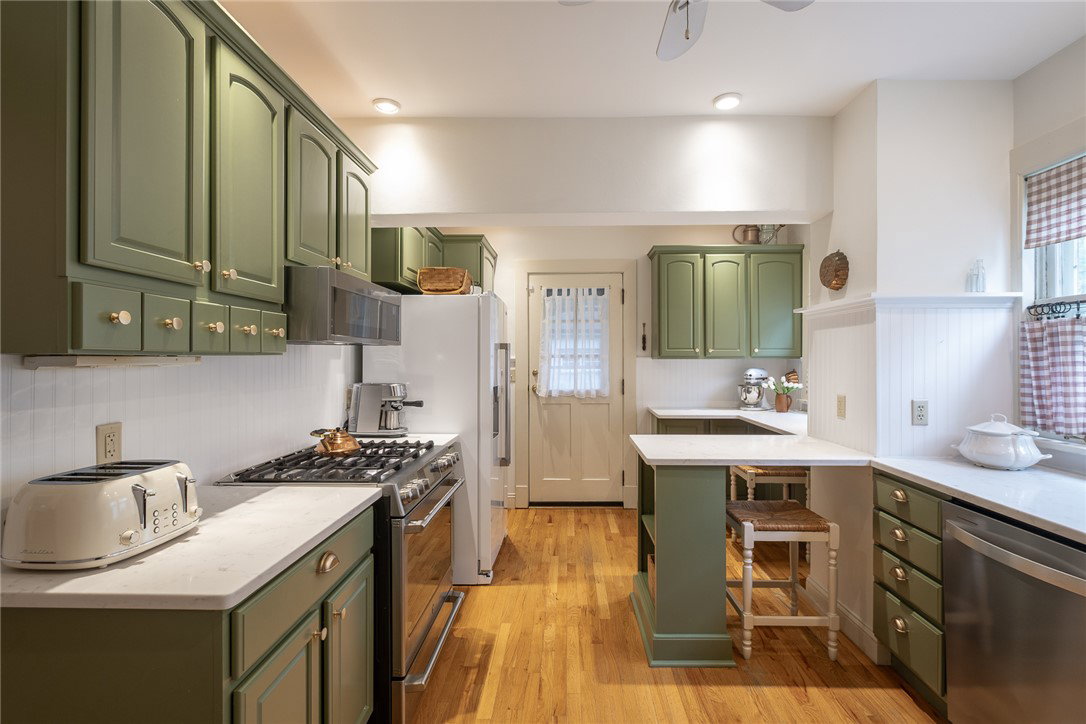

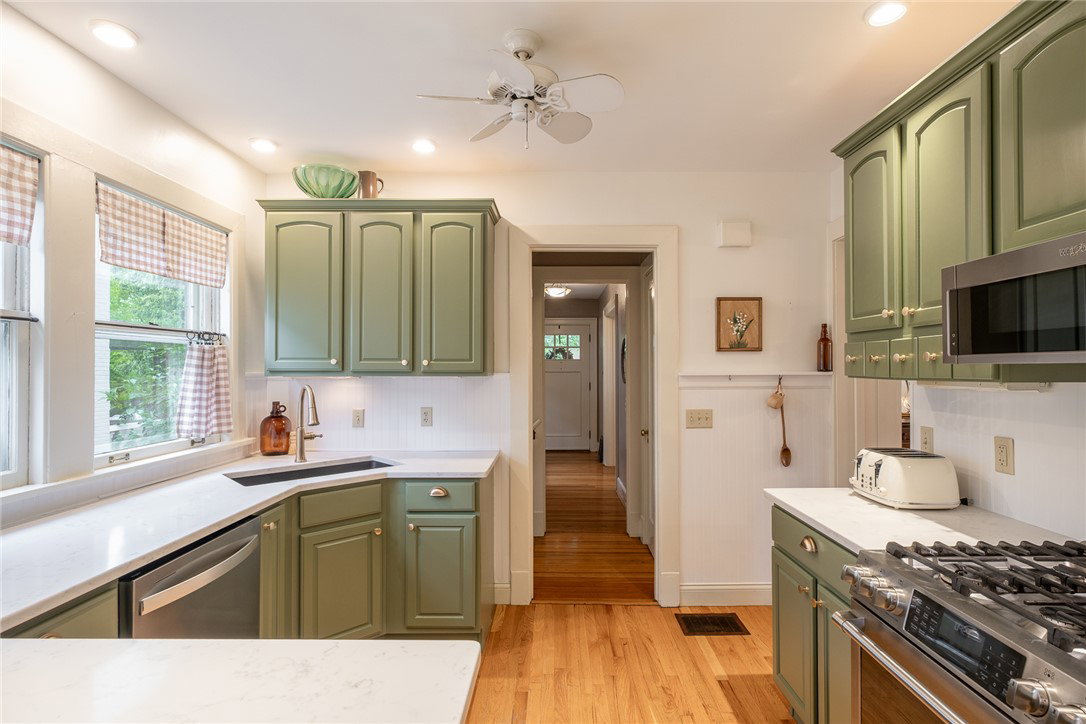




Classic Oakwood charm, offering the perfect balance of original touches and updates! A welcoming family room at the front of the home features hardwood floors and a striking fireplace surround, while the adjoining sunroom is a comfy spot for work or morning coffee! You’ll love the dining room with views of the backyard and access to the kitchen which boasts quartz counters, stainless appliances, painted cabinetry with gold hardware, and a gas range. Upstairs, the primary bedroom offers a decorative fireplace with original tile, a walk-in closet, and ensuite bath with a tile shower and a modern vanity! Two additional bedrooms and a full bath complete the level. Head to the third floor for another large bedroom! Need more? The rec room and full bath in the basement provide yet another place for gathering with friends and family! Outside, you’ll love the slate patio, herb garden, perennials for year round color, and two-car garage. Come see what Oakwood has to offer!
Courtesy of Rhonda Chambal and Irongate Inc.
Selling Office: Local Roots Realty.
The data relating to real estate for sale on this website comes in part from the Broker Reciprocity program of the Dayton Area Board of Realtors® MLS IDX Database. Real estate listings from the Dayton Area Board of Realtors® MLS IDX Database held by brokerage firms other than KELLER WILLIAMS COMMUNITY PARTNERS are marked with the IDX logo and are provided by the Dayton Area Board of Realtors® MLS IDX Database. Information is provided for consumers' personal, non-commercial use and may not be used for any purpose other than to identify prospective properties consumers may be interested in. Copyright© 2026 Dayton Area Board of Realtors®

/u.realgeeks.media/miamivalleydreamhomes/dayton_realtors_don_cyndi.jpg)