19 Beverly Place, Oakwood, OH 45419

$524,000
4
BD
4
BA
1,912
SqFt

Show Photos

Verify your account to unlock exclusive photos, mortgage tools, and more.

Sold Price
$524,000
List Price
$499,000
Closing Date
May 15, 2026
MLS#
955877
Status
CLOSED
City
Oakwood
Bedrooms
4
Full Bathrooms
2
Half Bathrooms
2
Year Built
1920
Living Area
1,912
Subdivision
City/Oakwood Rev

Property Description

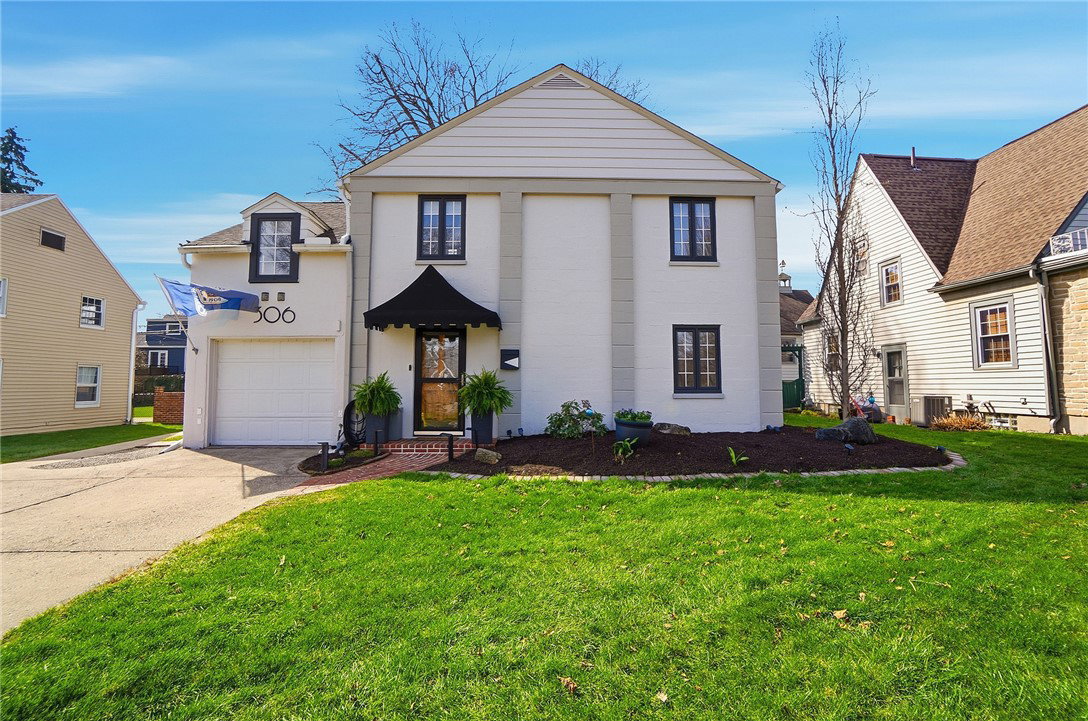
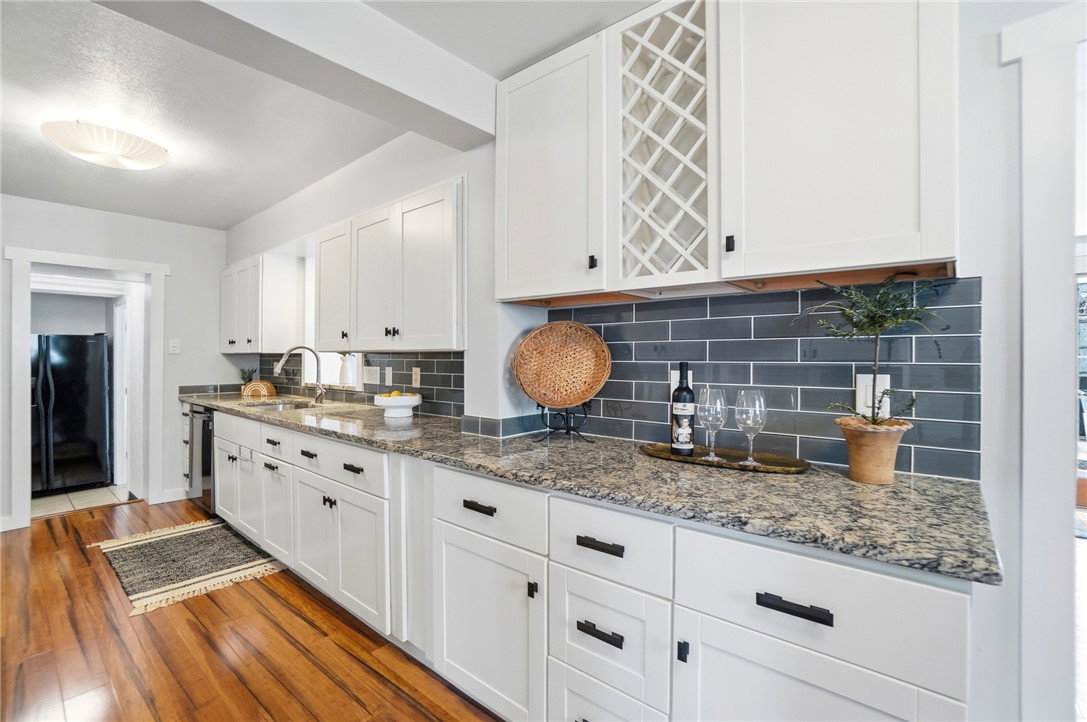
Discover timeless elegance and modern comfort in this charming Oakwood residence. This home presents classic architectural details with a welcoming front porch that is a great spot to relax and enjoy the tree-lined boulevard and vibrant, walkable neighborhood. Step inside to an inviting entry featuring rich wood floors and a classic staircase, offering a glimpse into the spacious living area. The living room boasts gleaming hardwood floors, abundant natural light, and a cozy ventless gas fireplace, creating an ideal setting for relaxation. The dining room offers a comfortable atmosphere for gatherings, highlighted by hardwood flooring, crown molding, and ample natural light. The bright kitchen is a culinary delight, featuring sleek countertops, classic white cabinetry, a subway tile backsplash, quartz counters, and modern S/S appliances. A new walk-in butlers pantry provides abundant storage as well as additional prep and counter space. The home encompasses four bedrooms and two full and 2 half bathrooms across three stories, offering flexible living spaces. Each bedroom features rich hardwood flooring and ample natural light, providing an inviting retreat. One bedroom includes elegant crown molding, while an attic bedroom offers a unique sloped ceiling and plush carpeting. The bathrooms are well-appointed, with features such as unique tiled walls, a pedestal sink, and a sleek shower. A bright office space with warm wood flooring and elegant crown molding offers a productive atmosphere. The finished basement provides additional living space with durable LVP flooring and recessed lighting, perfect for recreation or fitness. A functional unfinished basement laundry area includes a washer and dryer. Central air ensures comfort throughout the seasons. Outside, a well-maintained yard with a wood fence offers ample space and privacy for outdoor activities. A driveway leads to a convenient two-car garage, completing this exceptional property.

Additional Information

Acres
0.14
Lot Size
6,098
Living Area
1,912
Basement Desc
Full
Appliances
Dishwasher, Disposal, Range, Refrigerator, Gas Water Heater
Garage Desc
Detached, Garage, Two Car Garage
Levels
Two and One Half
Cooling
Central Air
Heating
Forced Air, Natural Gas
School District
Oakwood
Zoning
Residential

Mortgage Calculator

Amount of Loan
Annual Interest Rate
%
Term of Loan
Years

Does not include any taxes or fees.
Please consult a financial professional.
Calculator source: Real Geeks

Courtesy of Kathy A Winter and Coldwell Banker Heritage

Selling Office: Coldwell Banker Heritage.

board logo

The data relating to real estate for sale on this website comes in part from the Broker Reciprocity program of the Dayton Area Board of Realtors® MLS IDX Database. Real estate listings from the Dayton Area Board of Realtors® MLS IDX Database held by brokerage firms other than KELLER WILLIAMS COMMUNITY PARTNERS are marked with the IDX logo and are provided by the Dayton Area Board of Realtors® MLS IDX Database. Information is provided for consumers' personal, non-commercial use and may not be used for any purpose other than to identify prospective properties consumers may be interested in. Copyright© 2026 Dayton Area Board of Realtors®