


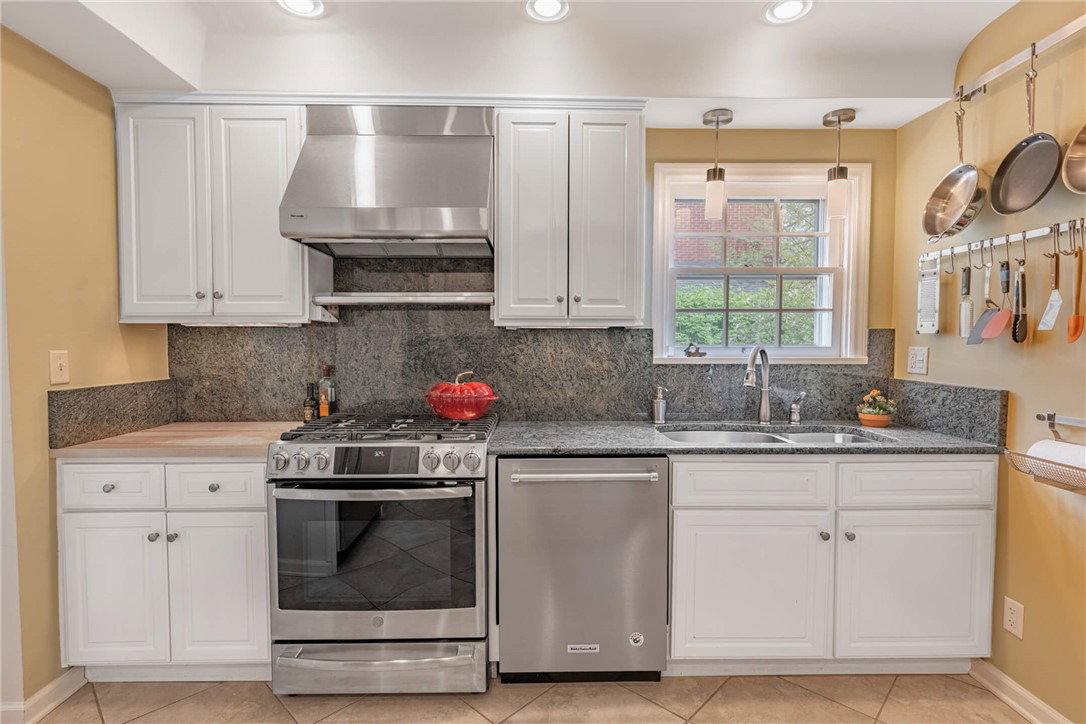


Tucked along one of Oakwood's most coveted, storybook streets, 219 Dellwood is a rare offering where timeless elegance, architectural character, and elevated living converge in harmony. Encompassing 3,219 sq ft, this distinguished residence is more than a home; it is a statement of legacy & refined taste. From the moment of arrival, a sense of quiet prestige unfolds. Mature trees frame the property, while the home's stately presence & curated landscaping create an atmosphere of understated sophistication. Inside, every space has been thoughtfully composed to evoke both grandeur & warmth; sunlit rooms, graceful proportions, & exquisite detailing invite you to slow down & savor each moment. Designed for both intimate living & exceptional entertaining, the home reveals a seamless flow of elegant gathering spaces. Rich hardwood floors, custom millwork, & timeless architectural elements create a sense of craftsmanship rarely found today. The heart of the home, its kitchen and adjoining dining spaces serve as a natural gathering place, where everyday moments & special occasions unfold with effortless style. With 3 full baths - TWO en suite bedrooms and two bedrooms have private balconies, each space is designed for comfort & refinement in mind, offering a spa-like experience for residents & guests alike. Living room provides serene retreats with access to a screened in side porch. Outdoors, a secluded & beautifully landscaped setting offers a rare sense of privacy—an oasis for quiet mornings, evening gatherings, or elegant entertaining under mature trees. Perfectly positioned within the prestigious Oakwood community, this residence offers access to top-tier schools, charming local amenities, & the cultural vibrancy of nearby Dayton, while preserving the exclusivity & intimacy that make Dellwood so sought after. For those who value character over convention and timelessness over trend, 219 Dellwood represents a truly exceptional opportunity—one to be experienced.
Courtesy of Joanne Cronin and Irongate Inc.
Selling Office: Coldwell Banker Heritage.
The data relating to real estate for sale on this website comes in part from the Broker Reciprocity program of the Dayton Area Board of Realtors® MLS IDX Database. Real estate listings from the Dayton Area Board of Realtors® MLS IDX Database held by brokerage firms other than KELLER WILLIAMS COMMUNITY PARTNERS are marked with the IDX logo and are provided by the Dayton Area Board of Realtors® MLS IDX Database. Information is provided for consumers' personal, non-commercial use and may not be used for any purpose other than to identify prospective properties consumers may be interested in. Copyright© 2026 Dayton Area Board of Realtors®

/u.realgeeks.media/miamivalleydreamhomes/dayton_realtors_don_cyndi.jpg)