


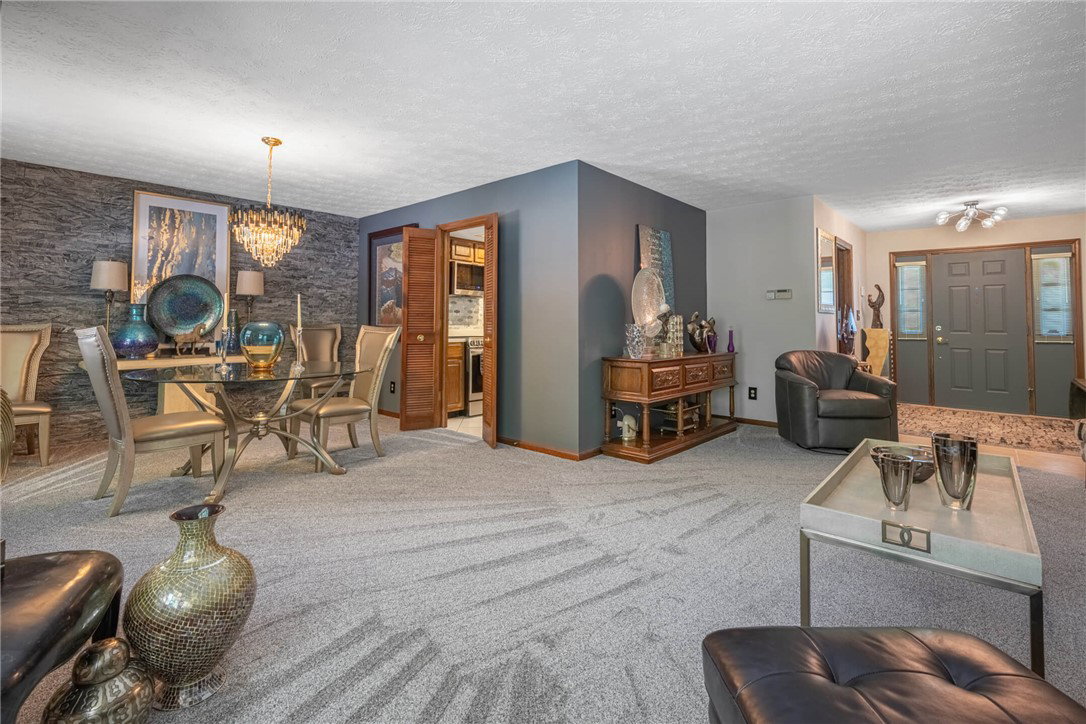


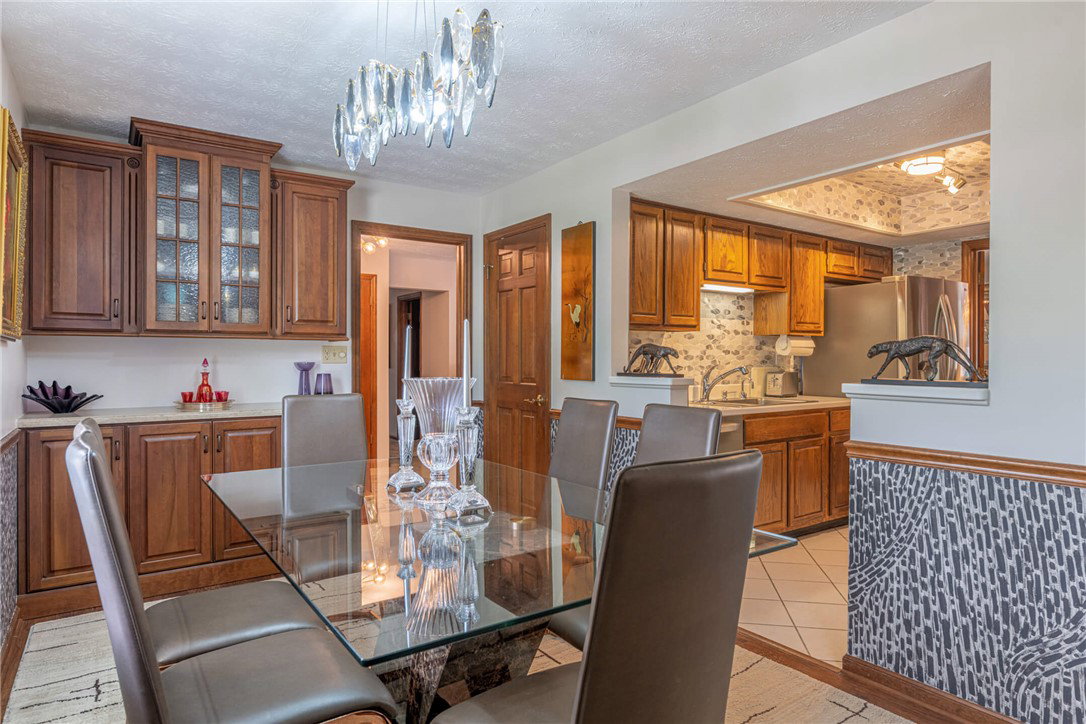


Excellent condition...Professionally updated throughout...Stunning interior decor...this exceptional Black Oak Ranch features:**Welcoming Entrance Hall opening to spacious "L" shaped Living Room and Dining Room with striking stone accent wall **Cozy Family Room with handsome raised hearth brick fireplace and sliding glass doors to covered Porch and expansive rear Deck**Fully equipped, updated “pullman style" Kitchen opening to Family Room and informal Dining area — hand painted wall treatment in both Family Room, Breakfast Room and near by half Bathroom**4 spacious Bedrooms including lovely Primary Suite with beautifully updated Bathroom...all Bedrooms offering generous closet space**Sparkling Hall Bathroom**Extraordinary private home office or in-law suite with 2 versatile living spaces with side door entrance as well as door to rear deck**Convenient separate Utility Room**Oversized, end entry 2 car Garage. The finest quality of "new" interior appointments, including wall to wall carpeting, ceramic tiling, painting, lighting, rock wall treatments in both Dining and Bar Rooms, etc. Situated on a highly desirable, well landscaped cut-de-sac corner lot. There's nothing quite like this special home and setting! Sellers are motivated!
Courtesy of Sean Pleiman and Irongate Inc.
Selling Office: RE/MAX Victory + Affiliates.
The data relating to real estate for sale on this website comes in part from the Broker Reciprocity program of the Dayton Area Board of Realtors® MLS IDX Database. Real estate listings from the Dayton Area Board of Realtors® MLS IDX Database held by brokerage firms other than KELLER WILLIAMS COMMUNITY PARTNERS are marked with the IDX logo and are provided by the Dayton Area Board of Realtors® MLS IDX Database. Information is provided for consumers' personal, non-commercial use and may not be used for any purpose other than to identify prospective properties consumers may be interested in. Copyright© 2026 Dayton Area Board of Realtors®

/u.realgeeks.media/miamivalleydreamhomes/dayton_realtors_don_cyndi.jpg)