
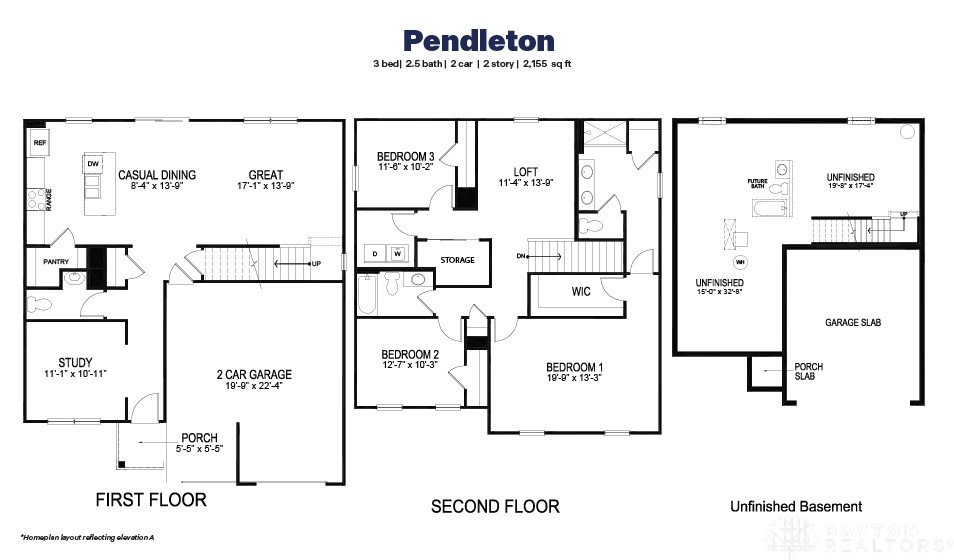
The contemporary style of this two-story Pendleton at Grandstone Trace design is meticulously crafted to combine comfort and functionality across a 2155 sq. ft. home. This residence offers structured space designed for modern living, beginning with a flexible space on the main level that functions as a home office. A modern open concept on the main level effortlessly connects the kitchen, dining area, and greatroom with fireplace, creating a serene space for daily living and entertaining. The kitchen is equipped with a spacious island, stainless steel appliances, quartz counter tops, stylish cabinetry, and a generous walk-in pantry. A convenient powder room is also located on this floor. On the upper level, the primary bedroom is served by a private bathroom with dual vanity sinks, a luxurious shower, and a walk-in closet with ample storage. Three additional bedrooms share a bathroom on this floor, which also hosts an upstairs laundry room. Below, a full basement features a bath rough in and walkout, offering future potential for additional livable square footage. A 3 car garage adds further functionality to this home. This residence is part of a vibrant neighborhood where residents can enjoy tranquil outdoor activities along the walking trails or gather at the community fire pit and pavilion area.
Courtesy of James McKinney and D.R. Horton Realty of Ohio Inc

The data relating to real estate for sale on this website comes in part from the Broker Reciprocity program of the Dayton Area Board of Realtors® MLS IDX Database. Real estate listings from the Dayton Area Board of Realtors® MLS IDX Database held by brokerage firms other than KELLER WILLIAMS COMMUNITY PARTNERS are marked with the IDX logo and are provided by the Dayton Area Board of Realtors® MLS IDX Database. Information is provided for consumers' personal, non-commercial use and may not be used for any purpose other than to identify prospective properties consumers may be interested in. Copyright© 2026 Dayton Area Board of Realtors®

