


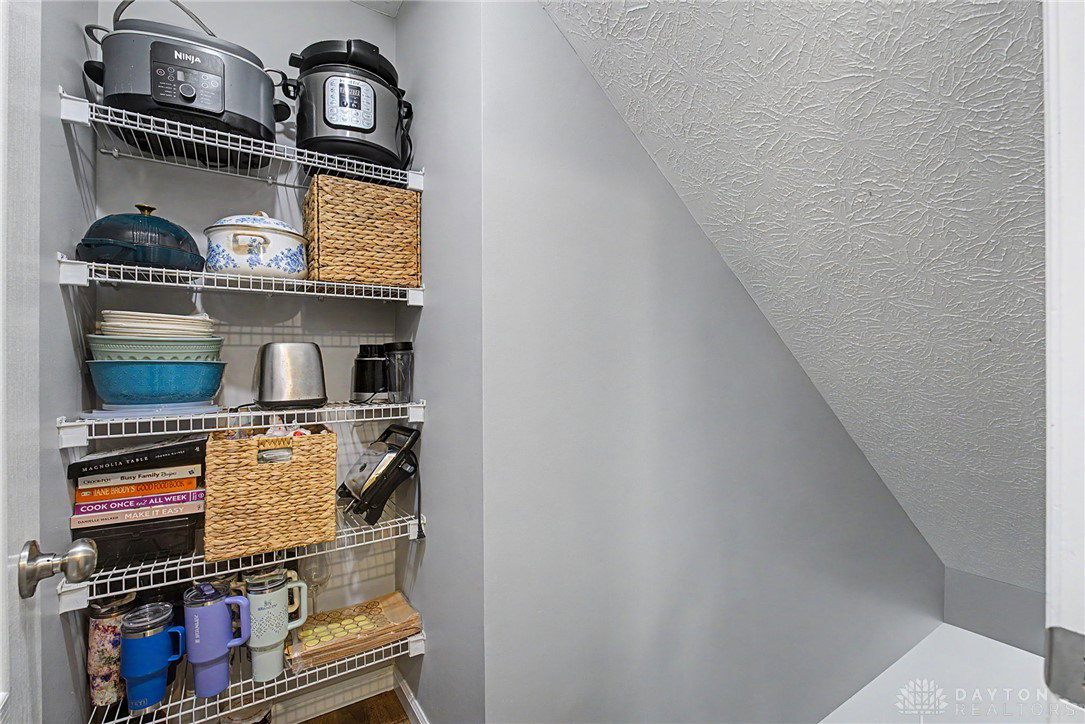


Welcome to this spacious and beautifully updated 4 bedroom home offering 3 full bathrooms and one half bath. Plenty of room to live, work and entertain. This impressive two story property is located on .39 acre lot and provides a peaceful setting for relaxing and outdoor gatherings. Inside, you are greeted by a welcoming entryway, featuring a classic staircase. The updated kitchen is a standout feature showcasing granite countertops, Island, Pantry and Stainless Steel Appliances. The open kitchen layout flows over a rich wood look flooring into the eat in Kitchen, dining area and additional living areas of the home. Freshly painted interior walls and trim, along with updated flooring throughout create a clean refreshed look that make this home move in ready for the next owners. Enjoy added peace of mind with a new HVAC system installed July 2026 and the Roof was replaced in 2020. The sliding doors lead outside onto the freshly stained wood deck where brand new floor boards were just replaced in Sept "26. The first floor bedroom suite features vaulted ceilings, while the bathroom includes a double vanity, a corner soaking tub, a walk-in shower and a large walk-in closet. The finished basement offers even more possibilities including a dedicated home gym featuring rubber flooring, additional living areas with carpeted floors and recessed lighting. Here you will also find a full Bath and a private Study/Office. Step outside to enjoy the oversized deck, beautiful yard, mature trees and a 0.35 acre lot. This home has generous living space, quality updates and a private setting giving you comfort, style and versatility. Don't miss the opportunity to make this inviting property your own Schedule a tour of this desirable Tipp City home today.
Courtesy of Gordon A Caudill and Howard Hanna Real Estate Serv

The data relating to real estate for sale on this website comes in part from the Broker Reciprocity program of the Dayton Area Board of Realtors® MLS IDX Database. Real estate listings from the Dayton Area Board of Realtors® MLS IDX Database held by brokerage firms other than KELLER WILLIAMS COMMUNITY PARTNERS are marked with the IDX logo and are provided by the Dayton Area Board of Realtors® MLS IDX Database. Information is provided for consumers' personal, non-commercial use and may not be used for any purpose other than to identify prospective properties consumers may be interested in. Copyright© 2026 Dayton Area Board of Realtors®

/u.realgeeks.media/miamivalleydreamhomes/dayton_realtors_don_cyndi.jpg)