


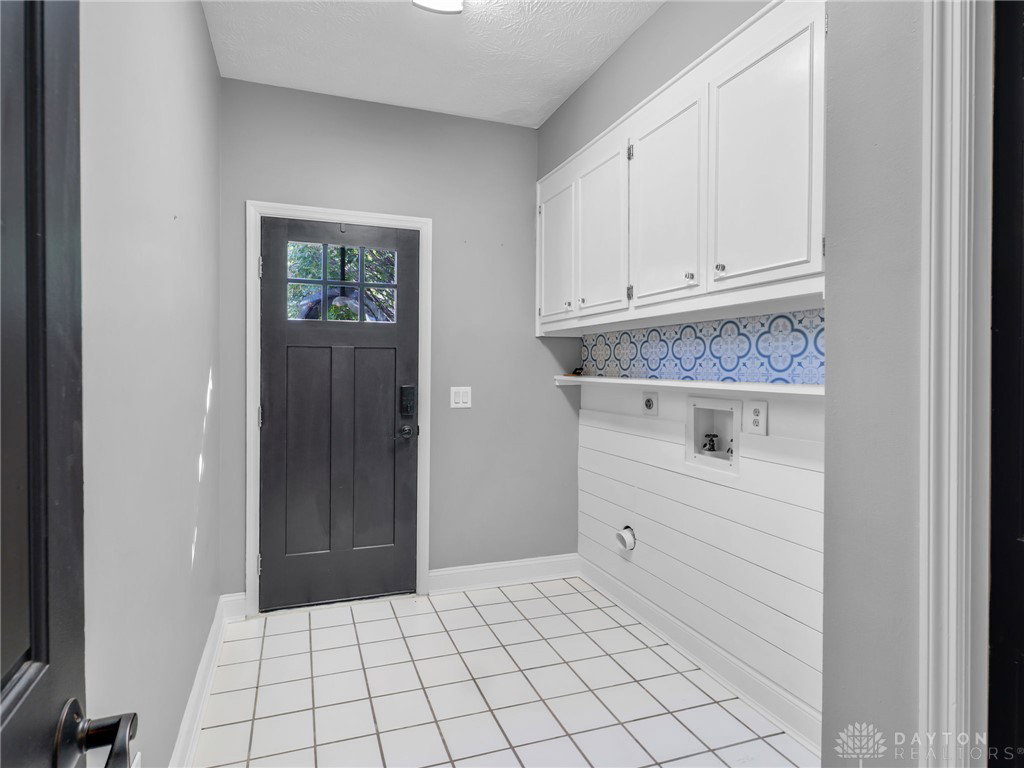


Designed for both everyday comfort and entertaining, this 4-bedroom, 2.5-bath home offers an impressive combination of updated interior spaces and exceptional outdoor living. The updated kitchen is a standout, featuring a large built-in refrigerator, double ovens, honed granite and plenty of workspace for cooking and gathering. A formal dining room and dedicated office add flexibility, while the family room with bar area creates another inviting place to relax or entertain and has direct access to the pool. The great room is anchored by a wood-burning fireplace with gas starter, floor to ceiling windows allowing you to enjoy the views. Upstairs, the primary suite offers a spacious retreat with a walk-in closet and beautifully remodeled bath. Step directly from the primary bedroom onto the front balcony—an inviting spot to enjoy morning coffee and a little outdoor space of your own. The other 3 bedrooms share an updated large hall bathroom. Other front facing bedroom also has access to the front balcony space. Outside, the lifestyle continues with a five-year-old Buckeye saltwater heated pool featuring waterfalls, surrounded by plenty of room for lounging and entertaining. A large Amish-built gazebo creates a covered gathering space within the pool area, while additional green space extends well beyond the fence line along with a large storage shed and lots of yard space. A sprinkler system adds convenience to the outdoor setting. Roof and copper gutters new in 2022 and all windows on the back of the house were replaced with Pella windows in 2020. With multiple living spaces, an updated kitchen, flexible rooms and a backyard designed to be enjoyed, this home offers space to live, work, gather and unwind.
Courtesy of Mark R Ryan and RE/MAX Victory + Affiliates

The data relating to real estate for sale on this website comes in part from the Broker Reciprocity program of the Dayton Area Board of Realtors® MLS IDX Database. Real estate listings from the Dayton Area Board of Realtors® MLS IDX Database held by brokerage firms other than KELLER WILLIAMS COMMUNITY PARTNERS are marked with the IDX logo and are provided by the Dayton Area Board of Realtors® MLS IDX Database. Information is provided for consumers' personal, non-commercial use and may not be used for any purpose other than to identify prospective properties consumers may be interested in. Copyright© 2026 Dayton Area Board of Realtors®

/u.realgeeks.media/miamivalleydreamhomes/dayton_realtors_don_cyndi.jpg)