


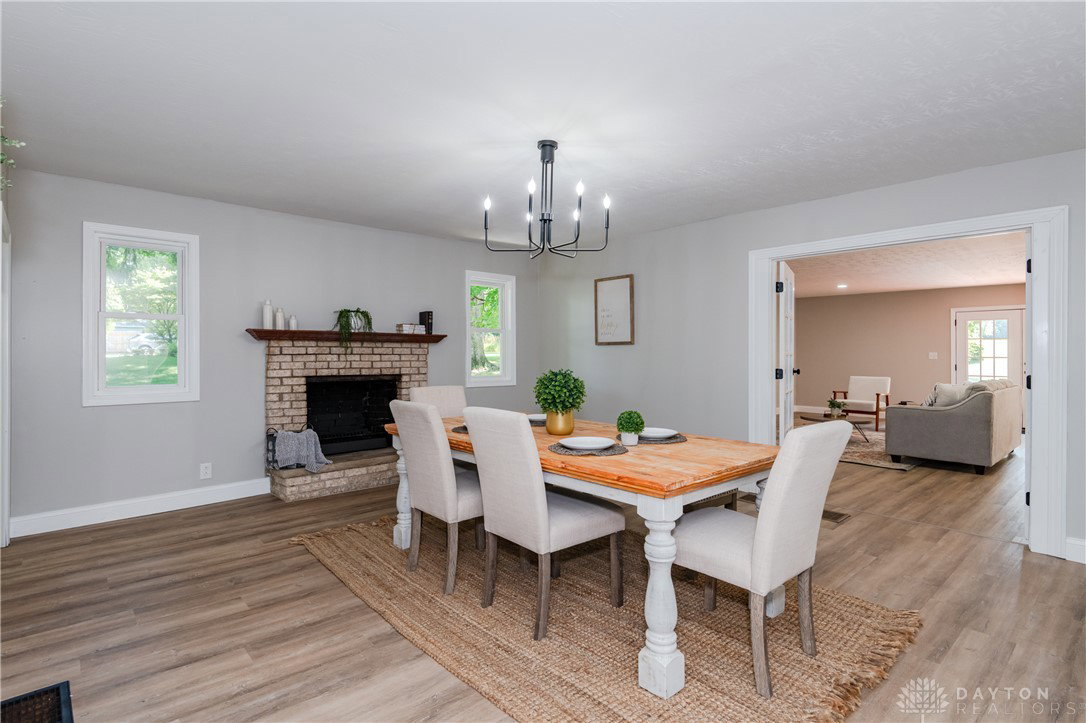


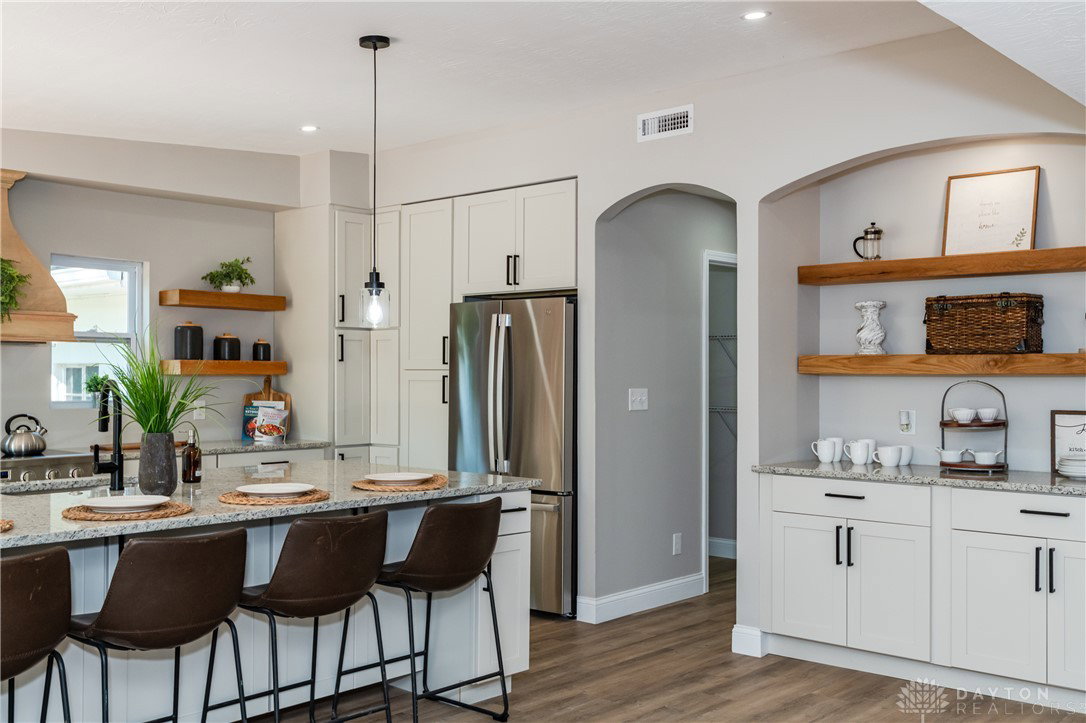


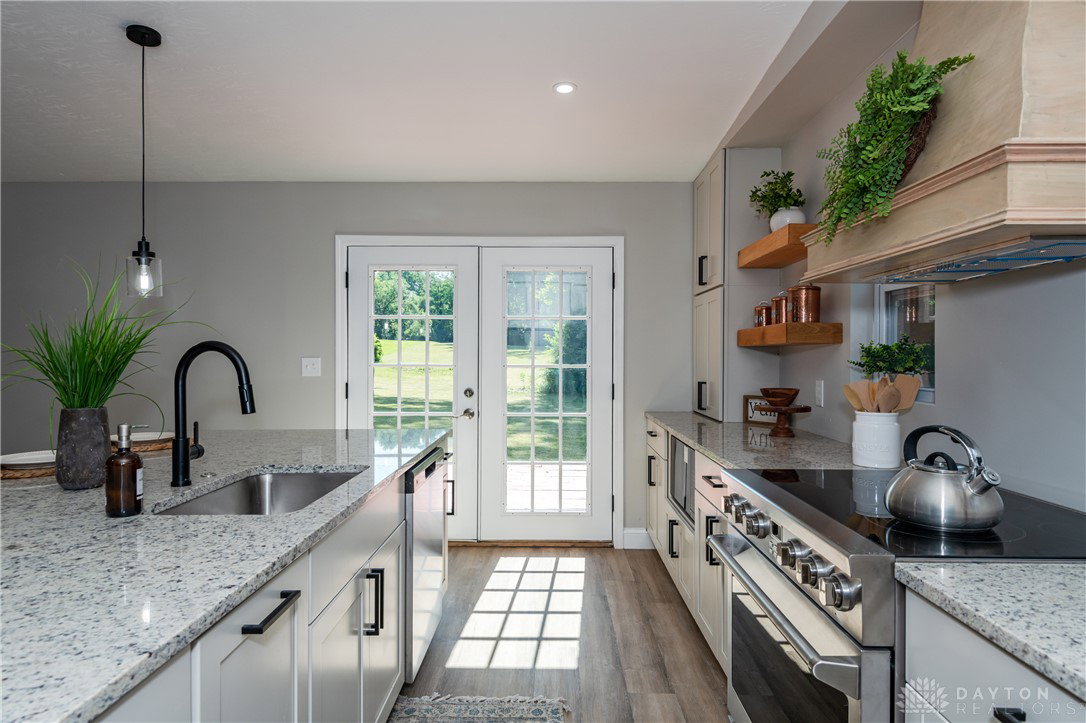


Room to spread out—inside and out. Set on 2.2 acres in Beavercreek, 1948 Grange Hall Dr brings together 6 bedrooms, 3.5 bathrooms, over 4,000 sq ft of living space, and a main-level primary suite in a fully remodeled home. The updated kitchen anchors the home with a large island with seating, updated cabinetry, stainless appliances, open shelving, and modern finishes. Multiple living and dining areas make it easy to host a crowd or enjoy separate spaces, while the spacious living room with fireplace offers a comfortable spot to unwind. The main-level primary suite provides privacy and convenience, with five additional bedrooms offering options for guests, home offices, hobbies, or a dedicated workout room. Generously sized rooms give you flexibility to make the layout work for your everyday life. Refreshed bathrooms, new flooring, updated fixtures, and neutral finishes throughout create a move-in-ready interior you can make your own. Outside, enjoy an expansive yard, mature trees, and room to entertain, garden, play, or simply spread out. Extensive parking adds space for extra vehicles, a boat, RV, or trailer. If your next move calls for more space without taking on a renovation, put this one on your list. Acreage, a remodeled interior, six bedrooms, and a main-level primary suite—all right here in Beavercreek.
Courtesy of Zachary Shade and Bella Realty Group

The data relating to real estate for sale on this website comes in part from the Broker Reciprocity program of the Dayton Area Board of Realtors® MLS IDX Database. Real estate listings from the Dayton Area Board of Realtors® MLS IDX Database held by brokerage firms other than KELLER WILLIAMS COMMUNITY PARTNERS are marked with the IDX logo and are provided by the Dayton Area Board of Realtors® MLS IDX Database. Information is provided for consumers' personal, non-commercial use and may not be used for any purpose other than to identify prospective properties consumers may be interested in. Copyright© 2026 Dayton Area Board of Realtors®

/u.realgeeks.media/miamivalleydreamhomes/dayton_realtors_don_cyndi.jpg)