


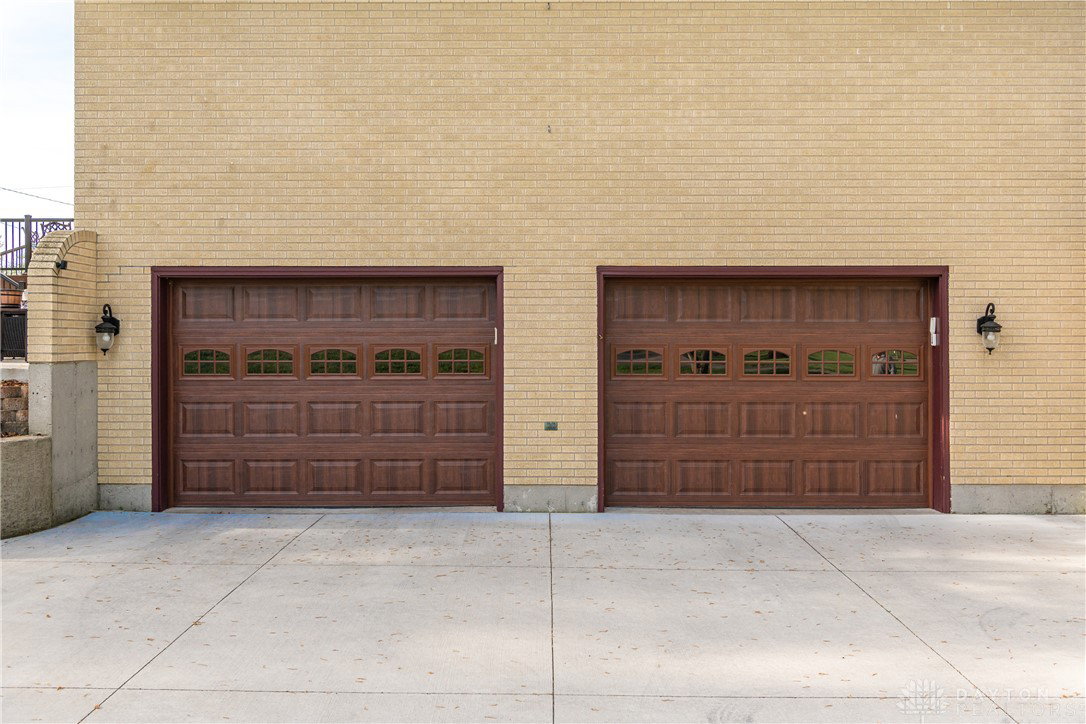


SPACIOUS raised ranch (ALL BRICK) IN A WONDERFUL COMMUNITY! FEATURING OVER 3000 SQ. FT. OF FINISHED LIVING SPACE. FORMAL ENTERTAINING AREAS & LOADS OF FAMILY ENJOYMENT SPACES INSIDE & OUT! Two lots with approximately 3/4 acre. Boasting 5 bedrooms, 3 on main & 2 on lower level. Wonderful, NEW double entry door! East side Florida room (not your standard Fl. room), featuring newer skylights & numerous windows for the plant loving gardener, plus newer deck &concrete patio for morning & evening enjoyment. 2 sets of stairs to lower level, 1 from foyer & 1 from kitchen. Another entry in to the lower level is from side entry 3 car garage through laundry/mud room, laundry area has a new polyurea hybrid flake floor application. The lower level is ideal for home schooling space or an in-law suite complete with living, bedrooms, full bath & kitchenette or family recreation, movie night, board games or extended stay guests! Bright & airy, eat-in kitchen with island, breakfast area, pantry & loads of cabinets/counters for the gourmet cook! Large master bedroom with double door closets plus 2 more in the large master ensuite. Huge outdoor spaces! Multiple garden areas for flowers & vegetables. A Newer 10X16 shed is ideally located in rear yard. The following are updates by present owner: new water heater, new basement flooring, carpet & kitchenette, 2019. Leaf filter gutters & leaf guards, remodeled breezeway, custom patio door, 2020. New concrete driveway, enlarged for multiple cars or camper parking & garage doors, 2021. (garage is oversized & can handle a full-size truck). whole house generator, new wood flooring & carpet, 2022. New composite deck re-build, new 10X16 shed, 2023. New concrete rear patio, new kitchen counters & new water softener, 2024. New roof & skylights, 2025. Located between Yellow Springs & Fairborn & only 5 minutes to I-675. Located in a friendly subdivision with no through streets, only ingress & egress from Dayton Yellow Springs Rd. Great walking plat!
Courtesy of Janet L Miller and RE/MAX HomeBase

The data relating to real estate for sale on this website comes in part from the Broker Reciprocity program of the Dayton Area Board of Realtors® MLS IDX Database. Real estate listings from the Dayton Area Board of Realtors® MLS IDX Database held by brokerage firms other than KELLER WILLIAMS COMMUNITY PARTNERS are marked with the IDX logo and are provided by the Dayton Area Board of Realtors® MLS IDX Database. Information is provided for consumers' personal, non-commercial use and may not be used for any purpose other than to identify prospective properties consumers may be interested in. Copyright© 2026 Dayton Area Board of Realtors®

/u.realgeeks.media/miamivalleydreamhomes/dayton_realtors_don_cyndi.jpg)